Skip main navigation
Active
  • $179,000

    226 169th St, Hammond, IN 46324

    2beds
    1,008sqft
    : 
    $1,272/mo
    Get pre-qualified
    Single Family Residence
    Built in 1926
    4,800 Square Feet Lot
    $187,800 Zestimate®
    $178/sqft
    $-- HOA

    What's special

    Single-story homeModern insulated windowsCompletely rewiredBrand-new roof
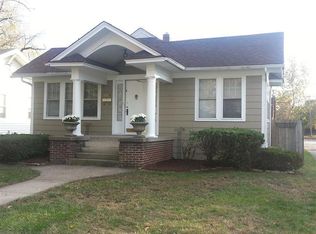
    Charming and easy to love, this single-story home sits in one of South Hammond's most sought-after pockets- and the location may be the best part. It stands four blocks north of the new South Hammond South Shore Line station, putting downtown Chicago's Millennium Station within a comfortable train ride and no parking bill. Prefer to drive? Hammond borders Chicago, and the Loop is roughly 25 miles up the Skyway. Here's what sets this one apart: it's been completely rewired, fitted with modern insulated windows, and topped with a brand-new roof- already done! The AC, furnace, and water heater are all recent too, so the big-ticket systems aren't a concern here. A stacked brick fireplace anchors the living room and works perfectly. Inside, 1,008 square feet of easy one-level living with 2 bedrooms and 1 full bath. Below, a full unfinished basement adds real storage, laundry and workshop space, plus room to grow. Buying in Hammond comes with two rare perks. First-time buyers may qualify for the city's Homebound Program, offering significant down payment assistance. And families with school-age kids can look into Hammond's College Bound Scholarship- a program that can cover the entire college tuition for students who grow up in a Hammond homeowner's household. Buyer to verify eligibility and terms for both programs with the city. A starter home in a location that's hard to duplicate. Schedule your showing today!!
    1 day
    |
    358
    |
    26
    |

    Zillow last checked:

    Listing updated:

    Listed by:

    Michael Elkmann,

    Listing Leaders MVPs 219-213-2279

    Source: NIRA as distributed by MLS GRID,MLS#: 844212MLS Logo

      Facts & features

      Interior

      Bedrooms & bathrooms
      • Bedrooms: 2
      • Bathrooms: 1
      • Full bathrooms: 1
      Rooms
      • Room types: Bedroom 2, Primary Bedroom, Living Room, Kitchen, Dining Room
      Primary bedroom
      • Level: Main
      • Area: 168
      • Dimensions: 14.0 x 12.0
      Bedroom 2
      • Level: Main
      • Area: 132
      • Dimensions: 12.0 x 11.0
      Dining room
      • Level: Main
      • Area: 168
      • Dimensions: 14.0 x 12.0
      Kitchen
      • Level: Main
      • Area: 130
      • Dimensions: 13.0 x 10.0
      Living room
      • Level: Main
      • Area: 234
      • Dimensions: 18.0 x 13.0
      Heating
      • Forced Air
      Appliances
      • Included: Dryer, Washer, Range Hood, Refrigerator, Microwave, Gas Water Heater, Dishwasher
      Features
      • Ceiling Fan(s), Walk-In Closet(s)
      • Windows: Insulated Windows
      • Basement: Full,Unfinished
      • Number of fireplaces: 1
      • Fireplace features: Blower Fan, Wood Burning, Living Room
      Interior area
      • Total structure area: 1,008
      • Total interior livable area: 1,008 sqft
      • Finished area above ground: 1,008

      Property

      Parking
      • Total spaces: 2.5
      • Parking features: Detached, Alley Access, Garage Door Opener
      • Garage spaces: 2.5
      Features
      • Levels: One
      • Patio & porch: Front Porch, Porch, Patio
      • Exterior features: Private Yard, Rain Gutters
      • Pool features: None
      • Fencing: Back Yard,Fenced
      • Has view: Yes
      • View description: Neighborhood
      Lot
      • Size: 4,800 Square Feet
      • Features: Back Yard, Front Yard
      Details
      • Parcel number: 450612330006000023
      • Zoning description: residential
      • Special conditions: Standard

      Construction

      Type & style
      • Home type: SingleFamily
      • Property subtype: Single Family Residence
      Condition
      • New construction: No
      • Year built: 1926

      Utilities & green energy

      • Electric: 200+ Amp Service
      • Sewer: Public Sewer
      • Water: Public
      • Utilities for property: Electricity Connected, Water Connected, Natural Gas Connected

      Community & HOA

      Community
      • Security: Carbon Monoxide Detector(s), Smoke Detector(s)
      • Subdivision: Oak Park Add 02
      HOA
      • Has HOA: No
      Location
      • Region: Hammond

      Financial & listing details

      • Price per square foot: $178/sqft
      • Tax assessed value: $205,200
      • Annual tax amount: $2,037
      • Date on market: 8/22/2026
      • Listing agreement: Exclusive Agency
      • Listing terms: Cash,VA Loan,FHA,Conventional

        Estimated market value

        $187,800

        $169,000 - $205,000

        $1,448/mo

        Price history

        DateEventPrice
        8/22/2026Listed for sale$179,000+121%$178/sqft
        Source: NIRA as distributed by MLS GRID #844212 Report a problem
        8/25/2016Sold$81,000+1.4%$80/sqft
        Source: NIRA as distributed by MLS GRID #386756 Report a problem
        4/18/2016Listing removed$79,900$79/sqft
        Source: Homepath #386756 Report a problem
        3/3/2016Pending sale$79,900$79/sqft
        Source: Homepath #386756 Report a problem
        2/19/2016Price change$79,900-9.7%$79/sqft
        Source: Homepath #386756 Report a problem
        1/20/2016Listed for sale$88,500+62.9%$88/sqft
        Source: Homepath #386756 Report a problem
        11/30/2015Sold$54,326-41.3%$54/sqft
        Source: Public Record Report a problem
        10/7/2015Listed for sale--
        Source: Auction.com Report a problem
        4/23/2003Sold$92,500$92/sqft
        Source: NIRA as distributed by MLS GRID #76659 Report a problem

        Public tax history

        YearProperty taxesTax assessment
        2025$2,098 -21.5%$205,200 +7.4%
        2024$2,674 +2.7%$191,000 +5.9%
        2023$2,602 +53.4%$180,400 +2.9%
        2022$1,697 +8.5%$175,400 +56%
        2021$1,563 +5.6%$112,400 +5.6%
        2020$1,480 -7%$106,400 +6.2%
        2019$1,591 -9.8%$100,200 +3.9%
        2018$1,764 -11.5%$96,400 +0.6%
        2017$1,993 $95,800 +15.4%
        2016$1,993 -14.5%$83,000 +11.9%
        2014$2,329 +3.4%$74,200 -2.1%
        2013$2,252 -5.6%$75,800 +0.3%
        2012$2,385 +28.9%$75,600 +24.3%
        2011$1,850 -5.3%$60,800 +3.9%
        2010$1,953 $58,500 -30.3%
        2009-- $83,900 -0.2%
        2007-- $84,100 +22.4%
        2006-- $68,700
        2005-- $68,700
        Find assessor info on the county website

        Monthly payment

        Est. payment

        Payment breakdown

        Explore the cost of this home by adjusting the details. Changes won't be saved.
        All calculations are estimates and provided by Zillow, Inc. for informational purposes only. Actual amounts may vary.
        HOA fees may include property taxes on listings classified as Co-Ops. Contact the listing agent and/or owner for fee details.
        See how much you could borrow to make a competitive offer.

        Climate risks

        Neighborhood: South Hammond

        Getting around

        40 / 100
        Car-Dependent
        58 / 100
        Bikeable

        Nearby schools

        GreatSchools rating

        A local agent can set up tours, give advice and negotiate with sellers.

        A local lender can help you make sure your offer is ready when you are.

        Browse local experts

        Similar homes