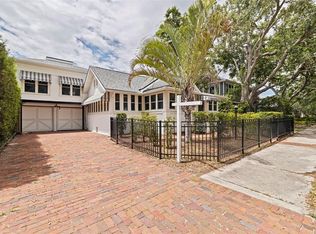
Tucked into the heart of the highly desired Historic Old Northeast neighborhood, you will find this sun-filled 3 bedroom, 3 bathroom home built in 1935 bursting with charm and character! From the traditional wood burning fireplace in the living room to the stylish updated kitchen, each room is as warm and welcoming as the next. The primary bedroom features an ensuite bathroom and large walk-in closet. The second bedroom also features an ensuite bathroom and unlimited sunlight coming through its many windows. The formal dining room off the kitchen has plenty of room for entertaining future guests. Wood floors flow throughout with classic terrazzo in the back sunroom/family room. The semi finished attic space, which is plumbed and wired, provides an opportunity to add on to the living space or can be used for conveniently accessed storage. The xeriscaped landscape is home to a variety of Florida friendly plants. The back patio is private and spacious, calling out for backyard barbeques or quiet evenings sipping a glass of wine. A large two car garage accessed from the alley also has a driveway for extra off street parking. This wonderful home is centrally located with easy and quick access to the interstate, shopping, downtown St. Pete and the beautiful waters of Tampa Bay. Updates Metal roof (2003), flat roof (2020), HVAC (2022)
Sold for $984,000
$984,000
226 18TH AVENUE NE, ST PETERSBURG, FL 33704
3beds
1,874sqft
Single Family Residence
Built in 1935
6,669 Square Feet Lot
$1,103,800 Zestimate®
$525/sqft
$5,766 Estimated rent
Home value
$1,103,800
$993,000 - $1.23M
$5,766/mo
Zestimate® history
Owner options
List your home for rent
$5,766/mo
Rent Zestimate®
Find your next renter with Zillow Rental Manager. Plus, with online applications, you can quickly screen prospective tenants – for free.
$5,766/mo
Rent Zestimate®
Refinance and save
$6,817/mo
Est. payment
Refinancing to a lower rate could help reduce your monthly payments and save thousands over the life of the loan.
$6,817/mo
Est. payment
Explore your selling options
Work with a Zillow partner agent
Leverage their expertise and Zillow's premium Showcase listings to get your home seen by more buyers.
Get startedList with your own agent
Get your home in front of millions of buyers by listing it on Zillow.
Learn how to do itSell it yourself
Take full control of how buyers see your home on Zillow by listing For Sale by Owner (FSBO).
List your homeWhat's special
Zillow last checked:
Listing updated:
Listed by:
Maggie Livingston 727-686-0716,
RE/MAX COLLECTIVE 813-438-7841
Bought with:
Fay Ellen Steelnack, 3395044
COLDWELL BANKER REALTY
Source: Stellar MLS,MLS#: U8239879 Originating MLS: Tampa
Originating MLS: Tampa
Facts & features
Interior
Bedrooms & bathrooms
- Bedrooms: 3
- Bathrooms: 3
- Full bathrooms: 3
Rooms
- Room types: Attic
Primary bedroom
- Features: En Suite Bathroom, Granite Counters, Makeup/Vanity Space, Shower No Tub, Walk-In Closet(s)
- Level: First
- Dimensions: 15x14
Bedroom 2
- Features: En Suite Bathroom, Shower No Tub, Built-in Closet
- Level: First
- Dimensions: 12x15
Bedroom 3
- Features: Walk-In Closet(s)
- Level: First
- Dimensions: 15x12
Bathroom 1
- Features: Tub With Shower
- Level: First
- Dimensions: 7x5
Kitchen
- Features: Breakfast Bar, Pantry, Granite Counters
- Level: First
Living room
- Level: First
- Dimensions: 17x15
Heating
- Central
Cooling
- Central Air, Ductless
Appliances
- Included: Dishwasher, Disposal, Electric Water Heater, Microwave, Range, Refrigerator
- Laundry: Electric Dryer Hookup, In Garage, Washer Hookup
Features
- High Ceilings, Solid Wood Cabinets, Stone Counters
- Flooring: Terrazzo, Tile, Hardwood
- Has fireplace: Yes
- Fireplace features: Living Room, Wood Burning
Interior area
- Total structure area: 2,388
- Total interior livable area: 1,874 sqft
Property
Parking
- Total spaces: 2
- Parking features: Alley Access, Driveway, Garage Door Opener, Garage Faces Rear, Off Street, On Street
- Garage spaces: 2
- Has uncovered spaces: Yes
- Details: Garage Dimensions: 23x20
Features
- Levels: One
- Stories: 1
- Exterior features: Awning(s), Sidewalk
Lot
- Size: 6,669 Square Feet
- Dimensions: 60 x 110
- Features: Historic District, City Lot, Landscaped, Sidewalk
Details
- Parcel number: 183117832170230040
- Special conditions: None
Construction
Type & style
- Home type: SingleFamily
- Property subtype: Single Family Residence
Materials
- Vinyl Siding, Wood Frame
- Foundation: Crawlspace
- Roof: Metal
Condition
- New construction: No
- Year built: 1935
Utilities & green energy
- Sewer: Public Sewer
- Water: Public
- Utilities for property: BB/HS Internet Available, Electricity Connected, Natural Gas Available, Sewer Connected, Water Connected
Community & HOA
Community
- Pet fee: $0 monthly
- Subdivision: SNELL & HAMLETTS NORTH SHORE ADD
HOA
- Has HOA: No
Location
- Region: Saint Petersburg
Financial & listing details
- Price per square foot: $525/sqft
- Tax assessed value: $1,010,733
- Annual tax amount: $3,260
- Date on market: 4/24/2024
- Cumulative days on market: 7 days
- Listing terms: Cash,Conventional
- Ownership: Fee Simple
- Total actual rent: 0
- Electric utility on property: Yes
- Road surface type: Paved, Brick
Price history
| Date | Event | Price |
|---|---|---|
| 6/12/2024 | Sold | $984,000$525/sqft |
Source:  Stellar MLS #U8239879 Report a problem Stellar MLS #U8239879 Report a problem | ||
| 5/1/2024 | Pending sale | $984,000$525/sqft |
Source: Stellar MLS #U8239879 Report a problem | ||
| 4/24/2024 | Listed for sale | $984,000+534.8%$525/sqft |
Source: Stellar MLS #U8239879 Report a problem | ||
| 10/29/1998 | Sold | $155,000$83/sqft |
Source: Public Record Report a problem | ||
Public tax history
| Year | Property taxes | Tax assessment |
|---|---|---|
| 2025 | $14,945 +349.5% | $742,955 +249% |
| 2024 | $3,325 +2% | $212,897 +3% |
| 2023 | $3,260 +2.9% | $206,696 +3% |
| 2022 | $3,167 -1.1% | $200,676 +3% |
| 2021 | $3,203 +0.1% | $194,831 +1.4% |
| 2020 | $3,201 +2.1% | $192,141 +2.3% |
| 2019 | $3,136 | $187,821 +1.9% |
| 2018 | $3,136 +1.6% | $184,319 +2.1% |
| 2017 | $3,085 +2.4% | $180,528 +2.1% |
| 2016 | $3,014 -1.4% | $176,815 +0.7% |
| 2015 | $3,056 +0.6% | $175,586 +0.8% |
| 2014 | $3,037 +0.8% | $174,192 +1.5% |
| 2013 | $3,012 +2.1% | $171,618 +1.7% |
| 2012 | $2,950 | $168,749 +3% |
| 2011 | -- | $163,834 +1.5% |
| 2010 | -- | $161,413 +2.7% |
| 2009 | -- | $157,169 -3.5% |
| 2008 | $2,634 | $162,896 +3% |
| 2007 | -- | $158,151 -48.1% |
| 2005 | -- | $304,500 +10.9% |
| 2004 | $2,929 +1.8% | $274,600 +18.5% |
| 2003 | $2,877 +3.6% | $231,800 +11% |
| 2002 | $2,778 | $208,800 +14.4% |
| 2001 | $2,778 +3.5% | $182,500 +17% |
| 2000 | $2,684 | $156,000 |
Find assessor info on the county website
Neighborhood: Historic Old Northeast
Nearby homes
- $901,0003 bd2 ba1.4k sqft216 18th Ave NE, Saint Petersburg, FL 33704Sold

- $1,304,7003 bd3 ba2.3k sqft234 18th Ave NE, Saint Petersburg, FL 33704Off Market
- $603,2002 bd2 ba1k sqft210 18th Ave NE, Saint Petersburg, FL 33704Off Market
- $785,0004 bd3 ba2k sqft246 18th Ave NE, Saint Petersburg, FL 33704Sold
- $2,213,4376,599 Square Feet225 17th Ave NE, Saint Petersburg, FL 33704Off Market
- $733,4002 bd2 ba1.2k sqft200 18th Ave NE, Saint Petersburg, FL 33704Off Market
- $684,100-- bd-- ba-- sqft225 17th Ave NE, St Petersburg, FL 33704Off Market
- $776,0002 bd2 ba1.1k sqft215 17th Ave NE, Saint Petersburg, FL 33704Off Market
Nearby schools
GreatSchools rating
- 7/10North Shore Elementary SchoolGrades: PK-5Distance: 1 mi
- 5/10John Hopkins Middle SchoolGrades: 6-8Distance: 2.3 mi
- 6/10St. Petersburg High SchoolGrades: 9-12Distance: 2.3 mi
Get a cash offer in 3 minutes
Find out how much your home could sell for in as little as 3 minutes with a no-obligation cash offer.
Estimated market value
$1,103,800
Get a cash offer in 3 minutes
Find out how much your home could sell for in as little as 3 minutes with a no-obligation cash offer.
Estimated market value
$1,103,800
- Florida
- Pinellas County
- Saint Petersburg
- 33704
- Historic Old Northeast
- 226 18TH AVENUE NE
Nearby cities
Nearby neighborhoods
Nearby zip codes
Other Saint Petersburg Topics
- Apartments for Rent in 33704
- Houses for Sale in 33704
- Houses for Rent in 33704
- 33704 Real Estate
- Saint Petersburg Condos
- Houses for Sale in Saint Petersburg
- Newest Listings in Saint Petersburg
- Saint Petersburg Home Values
- Saint Petersburg Real Estate Agents
- Saint Petersburg Refinance
- Saint Petersburg Mortgage Rates
