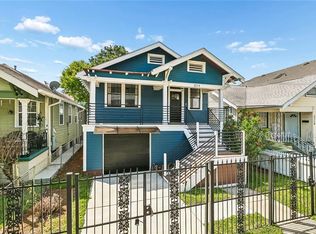
Fabulously renovated and full of New Orleans charm, this stunning home is perfectly situated in the heart of sought after Historic Old Gretna! Just minutes from Huey P. Long, community events, concerts, dining, farmers market, festivals, parades, and shopping - this location truly has it all. Step onto the welcoming front porch, complete with a charming white wooden gate for added character and security. Inside, you’ll find a bright, spacious living area filled with natural light that flows into a beautifully updated kitchen featuring custom cabinetry, cupboard, marble countertops, stainless steel appliances, and a large center island perfect for gathering. A separate dining area offers the ideal space for entertaining or everyday living. The primary suite features a spacious custom closet, while the additional bedrooms include thoughtfully designed Closets by Design systems with overhead storage. This wonderful home further includes elegant light fixtures (nursery light fixture will not remain with property), glass shower doors, stylish backsplashes, original front windows, plantation shutters, tankless water heater, wood flooring (NO carpet throughout), and an interior laundry room with pull down attic access. Situated on a desirable corner lot overlooking the Gretna levee, this home also features both front and back porches - perfect for entertaining, plus off-street parking, porch skirting lattice, a storage shed, and well-maintained landscaping with an irrigation system. Don’t miss your chance to own this incredible home, schedule your private showing today!
Active
Price cut: $20.1K (8/22)
$399,900
226 1st St, Gretna, LA 70053
3beds
1,362sqft
Single Family Residence
Built in 1930
1,790 Square Feet Lot
$394,000 Zestimate®
$294/sqft
$-- HOA
What's special
Original front windowsElegant light fixturesCustom cabinetryOff-street parkingPlantation shuttersTankless water heaterStainless steel appliances
- 130 days
- 652
- 37
Zillow last checked:
Listing updated:
Listed by:
Emily Bloom 504-231-6817,
Coldwell Banker TEC MAGAZINE 504-899-4040
Source: GSREIN,MLS#: 2554454
Facts & features
Interior
Bedrooms & bathrooms
- Bedrooms: 3
- Bathrooms: 2
- Full bathrooms: 2
Primary bedroom
- Description: Flooring: Wood
- Level: Lower
- Dimensions: 14.6 X 12.2
Bedroom
- Description: Flooring: Wood
- Level: Lower
- Dimensions: 11.3 X 12.2
Bedroom
- Description: Flooring: Wood
- Level: Lower
- Dimensions: 9.8 X 12.2
Primary bathroom
- Description: Flooring: Tile
- Level: Lower
- Dimensions: 10.8 X 7.6
Bathroom
- Description: Flooring: Tile
- Level: Lower
- Dimensions: 8.1 X 8.3
Dining room
- Description: Flooring: Wood
- Level: Lower
- Dimensions: 9.8 X 12.0
Kitchen
- Description: Flooring: Wood
- Level: Lower
- Dimensions: 18.11 X 12.0
Laundry
- Description: Flooring: Tile
- Level: Lower
- Dimensions: 7.0 X 6.1
Living room
- Description: Flooring: Wood
- Level: Lower
- Dimensions: 14.5 X 12.0
Heating
- Central
Cooling
- Central Air, 1 Unit
Appliances
- Included: Dishwasher, Disposal, Oven, Range, Refrigerator
- Laundry: Washer Hookup, Dryer Hookup
Features
- Attic, Ceiling Fan(s), Pull Down Attic Stairs, Stone Counters, Stainless Steel Appliances
- Windows: Screens
- Attic: Pull Down Stairs
- Has fireplace: No
- Fireplace features: None
Interior area
- Total structure area: 1,693
- Total interior livable area: 1,362 sqft
Property
Parking
- Parking features: Driveway, Off Street
- Has uncovered spaces: Yes
Features
- Levels: One
- Stories: 1
- Patio & porch: None, Porch
- Exterior features: Sprinkler/Irrigation, Porch
- Pool features: None
Lot
- Size: 1,790 Square Feet
- Dimensions: 29' x 115'
- Features: Corner Lot, City Lot, Rectangular Lot
Details
- Additional structures: Shed(s)
- Parcel number: 0100000589
- Special conditions: None
Construction
Type & style
- Home type: SingleFamily
- Architectural style: Cottage,Creole
- Property subtype: Single Family Residence
Materials
- HardiPlank Type
- Foundation: Raised
- Roof: Asphalt,Shingle
Condition
- Excellent
- Year built: 1930
Utilities & green energy
- Sewer: Public Sewer
- Water: Public
Green energy
- Energy efficient items: Water Heater
Community & HOA
Community
- Security: Security System, Closed Circuit Camera(s), Smoke Detector(s)
HOA
- Has HOA: No
Location
- Region: Gretna
Financial & listing details
- Price per square foot: $294/sqft
- Tax assessed value: $280,200
- Annual tax amount: $1,636
- Date on market: 4/22/2026
Estimated market value
$394,000
$374,000 - $414,000
$1,908/mo
Price history
| Date | Event | Price |
|---|---|---|
| 8/22/2026 | Price change | $399,900-4.8%$294/sqft |
Source:  GSREIN #2554454 Report a problem GSREIN #2554454 Report a problem | ||
| 7/21/2026 | Price change | $420,000-1.2%$308/sqft |
Source: GSREIN #2554454 Report a problem | ||
| 5/27/2026 | Price change | $424,900-1.2%$312/sqft |
Source: GSREIN #2554454 Report a problem | ||
| 4/24/2026 | Listed for sale | $429,900+45.7%$316/sqft |
Source: GSREIN #2554454 Report a problem | ||
| 3/24/2021 | Listing removed | -- |
Source: Owner Report a problem | ||
| 2/21/2020 | Sold | -- |
Source: Public Record Report a problem | ||
| 1/8/2020 | Listed for sale | $295,000$217/sqft |
Source: Owner Report a problem | ||
| 5/10/2019 | Sold | -- |
Source: Public Record Report a problem | ||
Public tax history
| Year | Property taxes | Tax assessment |
|---|---|---|
| 2024 | $1,636 -3.6% | $28,020 |
| 2023 | $1,698 | $28,020 |
| 2022 | $1,698 -47.6% | $28,020 |
| 2021 | $3,241 -14.4% | $28,020 |
| 2020 | $3,785 +240.6% | $28,020 +245.9% |
| 2019 | $1,111 +162.9% | $8,100 +31.5% |
| 2018 | $423 | $6,160 |
| 2017 | $423 +7.4% | $6,160 |
| 2016 | $393 +0.9% | $6,160 +2% |
| 2015 | $390 | $6,040 |
| 2014 | $390 | $6,040 |
Find assessor info on the county website
Monthly payment
Est. payment
Payment breakdown
Explore the cost of this home by adjusting the details. Changes won't be saved.Climate risks
Neighborhood: 70053
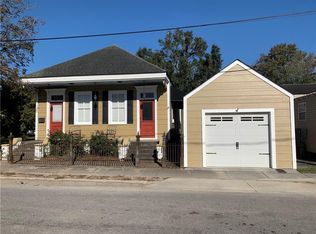

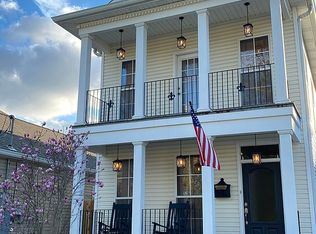
Similar homes
- $289,9003 bd2 ba1.3k sqft1301 Franklin Ave, Gretna, LA 70053For Sale
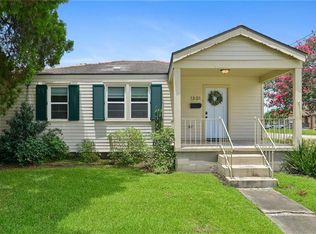
 MLS ID #2564200, Tiffany Riddle, TCK Realty LLC. GSREIN
 - $349,0003 bd2 ba1.5k sqft816 Monroe St, Gretna, LA 70053For Sale
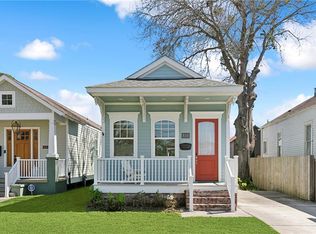 MLS ID #2490900, Renee Ferrera, KELLER WILLIAMS REALTY 455-0100. GSREIN
 - $399,9003 bd3 ba1.2k sqft3214 Milan St, New Orleans, LA 70125For Sale
 MLS ID #2571210, Eric Hernandez, NOLA Living Realty. GSREIN
 - $375,0002 bd2 ba1.3k sqft4919 S Johnson St, New Orleans, LA 70125For Sale
 MLS ID #2574207, Zachary Russell, REVE, REALTORS. GSREIN
 - $389,0003 bd3 ba1.8k sqft1572 N Prieur St, New Orleans, LA 70116For SaleMLS ID #2570273, Adrienne LaBauve, eXp Realty, LLC. GSREIN
- $359,0003 bd3 ba1.2k sqft2538 Cleveland Ave, New Orleans, LA 70119For SaleMLS ID #2573694, Courtney Charbonnet, Charbonnet & Co Realtors, LLC. GSREIN
- $429,9002 bd1 ba1.1k sqft3052 Maurepas St, New Orleans, LA 70119For SaleMLS ID #2561431, Wendi Pomerleau, REVE, REALTORS. GSREIN
- $249,0004 bd2 ba1.3k sqft57 Mason St, Gretna, LA 70053For SaleMLS ID #2571886, Kaleb Avery, TCK Realty LLC. GSREIN
- $415,0002 bd2 ba1.1k sqft1000 Euterpe St #0, New Orleans, LA 70130For SaleMLS ID #2573865, Katie Witry, Witry Collective, L.L.C.. GSREIN
- $420,0002 bd2 ba1k sqft2019 Jena St, New Orleans, LA 70115For SaleMLS ID #2572819, Blaine Tatje, Forte Realty, LLC. GSREIN
- $349,9004 bd3 ba1.6k sqft1720 Lapeyrouse St, New Orleans, LA 70116For SaleMLS ID #2571659, Tiffany Riddle, TCK Realty LLC. GSREIN
- $425,0003 bd3 ba1.5k sqft2727 Marais St, New Orleans, LA 70117For SaleMLS ID #2542124, Michael Baker, Realty Resources, Inc.. GSREIN
- $369,0004 bd2 ba1.7k sqft160 W Henfer Ave, River Ridge, LA 70123For SaleMLS ID #2574843, Paul Slater, NOLA Property Advisors. GSREIN
- $357,5003 bd3 ba1.7k sqft839 Belleville St, New Orleans, LA 70114For SaleMLS ID #2548092, Heather Shields, Crescent City Living, LLC. GSREIN
- $359,0003 bd3 ba1.6k sqft515 Homer St, New Orleans, LA 70114For SaleMLS ID #2542219, Rachael Kansas, REMAX N.O. Properties. GSREIN
- $399,0002 bd2 ba1k sqft1424 Monroe St, New Orleans, LA 70118For SaleMLS ID #2567277, Blair Mahaffey, Remax Crescent Collective LLC. GSREIN
- $409,0003 bd2 ba1.7k sqft1320 Velma St, Metairie, LA 70001For SaleMLS ID #2574248, Mohsen Mahbod, Pelican Realty of Louisiana, LLC. GSREIN
- $329,0003 bd2 ba1.5k sqft3012 Audubon St, New Orleans, LA 70125For SaleMLS ID #2562818, Sheri Thompson, Berkshire Hathaway HomeServices Preferred, REALTOR. GSREIN
- $425,0002 bd2 ba1.4k sqft229 S Murat St, New Orleans, LA 70119For SaleMLS ID #2566366, Samara Poche', Compass Historic (LATT09). GSREIN
- $349,0003 bd2 ba1.1k sqft528 S Rocheblave St, New Orleans, LA 70119For SaleMLS ID #2515880, Chris Smith, Keller Williams Realty New Orleans. GSREIN
