Large Studio co-op in the Oakland Gardens section of Bayside. The studio features hardwood floors, lots of closet, great size kitchen with a window and room for a table, dressing area with large closet and a full bath. This well maintained complex has 3 parking lots, a pool, a laundry room in each building, storage facilities, and a bike room. Cats are ok, no dogs. Close to highways, parks, shopping and restaurants.
Sold for $168,000
$168,000
226-26 Union Turnpike #5A, Bayside, NY 11364
0beds
600sqft
Stock Cooperative, Residential
Built in 1956
-- sqft lot
$171,000 Zestimate®
$280/sqft
$2,396 Estimated rent
Home value
$171,000
$154,000 - $190,000
$2,396/mo
Zestimate® history
Owner options
List your home for rent
$2,396/mo
Rent Zestimate®
Find your next renter with Zillow Rental Manager. Plus, with online applications, you can quickly screen prospective tenants – for free.
$2,396/mo
Rent Zestimate®
Refinance and save
$710/mo
Est. payment
Refinancing to a lower rate could help reduce your monthly payments and save thousands over the life of the loan.
$710/mo
Est. payment
Explore your selling options
Work with a Zillow partner agent
Leverage their expertise and Zillow's premium Showcase listings to get your home seen by more buyers.
Get startedList with your own agent
Get your home in front of millions of buyers by listing it on Zillow.
Learn how to do itSell it yourself
Take full control of how buyers see your home on Zillow by listing For Sale by Owner (FSBO).
List your homeWhat's special
Room for a tableHardwood floorsLots of closet
Zillow last checked:
Listing updated:
Listed by:
Kimberly B. Rex 917-951-7915,
HomeSmart Premier Living Rlty 516-535-9692
Bought with:
Kimberly B. Rex, 10401204073
HomeSmart Premier Living Rlty
Source: OneKey® MLS as distributed by MLS GRID,MLS#: 823674
Facts & features
Interior
Bedrooms & bathrooms
- Bedrooms: 0
- Bathrooms: 1
- Full bathrooms: 1
Laundry
- Description: Laundry Room
- Level: Basement
Living room
- Description: Living room/Bedroom, Kitchen, Full bathroom, dressing area
- Level: First
Heating
- Hot Water
Cooling
- Wall/Window Unit(s)
Appliances
- Included: Refrigerator, Gas Water Heater
- Laundry: Common Area
Features
- Eat-in Kitchen
- Windows: Screens
- Basement: Common
- Attic: None
Interior area
- Total structure area: 600
- Total interior livable area: 600 sqft
Property
Parking
- Parking features: Garage, On Street
- Has garage: Yes
- Has uncovered spaces: Yes
Features
- Levels: One
Lot
- Features: Near Public Transit, Near School, Near Shops
Details
- Parcel number: 07912005044533595A
- Special conditions: None
Construction
Type & style
- Home type: Cooperative
- Architectural style: Other
- Property subtype: Stock Cooperative, Residential
Materials
- Brick
Condition
- Year built: 1956
Details
- Builder model: Studio A Line
Utilities & green energy
- Sewer: Public Sewer
- Water: Public
- Utilities for property: Trash Collection Public
Community & HOA
Community
- Features: Pool
- Subdivision: Cambridge Hall
HOA
- Has HOA: No
- Amenities included: Park
- Services included: Gas, Heat, Water
- HOA name: AKAM
- HOA phone: 212-986-0002
Location
- Region: Queens
Financial & listing details
- Price per square foot: $280/sqft
- Date on market: 2/12/2025
- Cumulative days on market: 72 days
- Listing agreement: Exclusive Right To Sell
Price history
| Date | Event | Price |
|---|---|---|
| 9/24/2025 | Sold | $168,000$280/sqft |
Source: Public Record Report a problem | ||
| 6/18/2025 | Sold | $168,000$280/sqft |
Source:  OneKey® MLS as distributed by MLS GRID #823674 Report a problem OneKey® MLS as distributed by MLS GRID #823674 Report a problem | ||
| 3/28/2025 | Pending sale | $168,000$280/sqft |
Source: OneKey® MLS as distributed by MLS GRID #823674 Report a problem | ||
| 2/27/2025 | Price change | $168,000-3.9%$280/sqft |
Source: OneKey® MLS as distributed by MLS GRID #823674 Report a problem | ||
| 2/11/2025 | Listed for sale | $174,800$291/sqft |
Source: OneKey® MLS as distributed by MLS GRID #L3564979 Report a problem | ||
| 8/7/2024 | Pending sale | $174,800$291/sqft |
Source: OneKey® MLS as distributed by MLS GRID #3564979 Report a problem | ||
| 7/11/2024 | Listed for sale | $174,800+86%$291/sqft |
Source: OneKey® MLS as distributed by MLS GRID #3564979 Report a problem | ||
| 10/21/2015 | Sold | $94,000+4.4%$157/sqft |
Source: Public Record Report a problem | ||
| 7/25/2015 | Sold | $90,000$150/sqft |
Source: OneKey® MLS as distributed by MLS GRID #L2748514 Report a problem | ||
Public tax history
Tax history is unavailable.
Find assessor info on the county website
Neighborhood: Oakland Gardens
Nearby homes
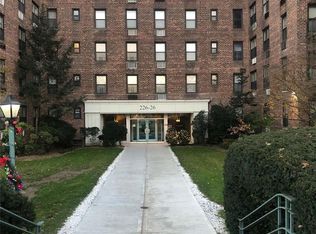
- $315,0002 bd2 ba1.2k sqft226-26 Union Tpke APT 1D, Queens, NY 11364Sold
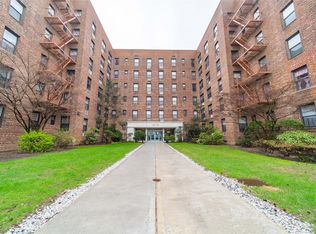
- $350,0002 bd2 ba1.2k sqft226-26 Union Tpke APT 2D, Queens, NY 11364Sold
- $369,600-- bd-- ba-- sqft226-26 Union Tpke APT 3B, Oakland Gardens, NY 11364Off Market
- $412,700-- bd-- ba-- sqft226-26 Union Tpke APT 3L, Oakland Gardens, NY 11364Off Market
- $241,100-- bd1 ba-- sqft226-26 Union Tpke APT 1-J, Queens, NY 11364Off Market
- $364,200-- bd-- ba-- sqft226-26 Union Tpke APT 5H, Oakland Gardens, NY 11364Off Market
- $354,900-- bd-- ba-- sqft22626 Union Tpke APT 5R, Oakland Gardens, NY 11364Off Market
- $290,600-- bd-- ba-- sqft226-26 Union Tpke APT 2A, Oakland Gardens, NY 11364Off Market
- $383,000-- bd-- ba-- sqft226-26 Union Tpke APT 5B, Oakland Gardens, NY 11364Off Market
Nearby schools
GreatSchools rating
- 10/10Ps 188 KingsburyGrades: PK-5Distance: 0.5 mi
- 8/10Irwin Altman Middle School 172Grades: 6-8Distance: 1.7 mi
- 3/10Martin Van Buren High SchoolGrades: 9-12Distance: 0.3 mi
Schools provided by the listing agent
- Elementary: Ps 188 Kingsbury
- Middle: Irwin Altman Middle School 172
- High: Martin Van Buren High School
Source: OneKey® MLS as distributed by MLS GRID. This data may not be complete. We recommend contacting the local school district to confirm school assignments for this home.
- New York
- Queens County
- New York
- 11364
- Queens
- Oakland Gardens
- 226-26 Union Turnpike Unit 5A
Nearby cities
Nearby neighborhoods
Nearby zip codes
Other New York Topics
