Skip main navigation
Sold for $1,335,000
  • $1,335,000

    226 Second Avenue, Milford, CT 06460

    5beds
    3,725sqft
    Multi Family
    Built in 1920
    -- sqft lot
    $1,421,000 Zestimate®
    $358/sqft
    $2,811 Estimated rent

    Home value

    $1,421,000

    $1.29M - $1.56M

    $2,811/mo

    Zestimate® history
    Loading
    Loading...

    Owner options

    List your home for rent

    $2,811/mo

    Rent Zestimate®

    Find your next renter with Zillow Rental Manager. Plus, with online applications, you can quickly screen prospective tenants – for free.

    Learn more

    $2,811/mo

    Rent Zestimate®

    Refinance and save

    $9,694/mo

    Est. payment

    Refinancing to a lower rate could help reduce your monthly payments and save thousands over the life of the loan.

    See today's rates

    $9,694/mo

    Est. payment

    Explore your selling options

    Work with a Zillow partner agent

    Leverage their expertise and Zillow's premium Showcase listings to get your home seen by more buyers.

    Get started

    List with your own agent

    Get your home in front of millions of buyers by listing it on Zillow.

    Learn how to do it

    Sell it yourself

    Take full control of how buyers see your home on Zillow by listing For Sale by Owner (FSBO).

    List your home

    What's special

    En-suite bathroomPrivate beachLaundry hookupsHigh-end wolf appliancesPrivate elevatorExpansive windowsFamily room
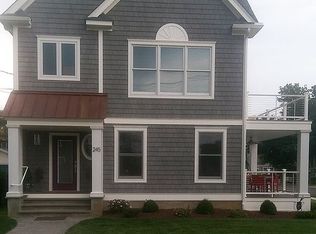
    Welcome to 226 2nd Avenue, a stunning property offering the perfect blend of luxury, lifestyle, and location in the highly sought-after Laurel Beach Association. This spacious multi-family home, just 100 feet from the private beach, features two beautifully designed units, offering 5 bedrooms, 5 bathrooms, and 3,725 sq ft of living space across three levels. The property is ideally suited for a variety of uses-whether as a primary residence, beach home, or investment property. Live in one unit and rent the other for long-term or seasonal income. The first unit offers convenient single-level living with 2 bedrooms, 1.5 bathrooms, a chef's kitchen with Wolf appliances, granite countertops, and a pantry. The open-concept living and dining areas are flooded with natural light, creating an inviting space for everyday living. This unit also includes laundry hookups and generous closet space. The second unit is equally impressive, featuring a private elevator that provides easy access to both floors. It includes 3 bedrooms, with the primary suite offering a private sitting area or office, a balcony with views of Long Island Sound, and an en-suite bathroom. The kitchen is updated with high-end Wolf appliances, a walk-in pantry, and plenty of natural light. Additionally, this unit has a family room, perfect for a home office, entertainment area, or sitting room. There are two additional balconies offering stunning water views, providing the ideal setting for morning coffee or evening sunsets. Both units boast ample storage space, ensuring you have room for all your needs. Expansive windows, multiple decks, and balconies allow you to take full advantage of the breathtaking views of Long Island Sound and Charles Island, offering a coastal retreat every day. As a resident of the Laurel Beach Association, you'll enjoy access to one of the nicest private beaches on Long Island Sound, complete with a brick walking path, sunrise and sunset views, and a welcoming neighborhood atmosphere. Association amenities include a clubhouse with duckpin bowling, tennis and pickleball courts, and event-hosting capabilities. Lawn maintenance is provided, allowing you more time to enjoy the coastal lifestyle. Located just minutes from downtown Milford, Silver Sands State Park, restaurants, shopping, I-95, and Metro North, this property combines the best of coastal living with unbeatable convenience. Don't miss your chance to own a multi-family home in the coveted Laurel Beach neighborhood-where luxury and lifestyle converge.

    Zillow last checked:

    Listing updated:

    Listed by:

    Alaina Sciuto 203-641-3676,

    The Agency 888-892-6722

    Bought with:

    Christine F. Oleynick, RES.0801237

    Keller Williams Realty

    Source: Smart MLS,MLS#: 24086338MLS Logo

    Facts & features

    Interior

    Bedrooms & bathrooms
    • Bedrooms: 5
    • Bathrooms: 5
    • Full bathrooms: 3
    • 1/2 bathrooms: 2
    Heating
    • Forced Air, Natural Gas
    Cooling
    • Central Air
    Appliances
    • Included: Gas Water Heater, Tankless Water Heater
    • Laundry: In Unit
    Features
    • Basement: None
    • Attic: None
    Interior area
    • Total structure area: 3,725
    • Total interior livable area: 3,725 sqft
    • Finished area above ground: 3,725

    Property

    Parking
    • Total spaces: 4
    • Parking features: None, Off Street
    Features
    • Patio & porch: Patio
    • Exterior features: Balcony
    • Has view: Yes
    • View description: Water
    • Has water view: Yes
    • Water view: Water
    • Waterfront features: Walk to Water, Beach Access, Association Required
    Lot
    • Size: 4,791 Square Feet
    • Features: In Flood Zone
    Details
    • Parcel number: 999999999
    • Zoning: R10

    Construction

    Type & style
    • Home type: MultiFamily
    • Architectural style: Units on different Floors
    • Property subtype: Multi Family
    Materials
    • Vinyl Siding
    • Foundation: Concrete Perimeter
    • Roof: Asphalt
    Condition
    • New construction: No
    • Year built: 1920

    Utilities & green energy

    • Sewer: Public Sewer
    • Water: Public

    Community & HOA

    Community
    • Subdivision: Laurel Beach
    HOA
    • Has HOA: Yes
    • Amenities included: Clubhouse, Tennis Court(s), Lake/Beach Access
    • Services included: Maintenance Grounds
    • HOA fee: $1,680 annually
    Location
    • Region: Milford

    Financial & listing details

    • Price per square foot: $358/sqft
    • Tax assessed value: $620,100
    • Annual tax amount: $18,070
    • Date on market: 4/7/2025

    Price history

    DateEventPrice
    6/23/2025Sold$1,335,000-2.9%$358/sqft
    Source: Smart MLS #24086338 Report a problem
    6/11/2025Pending sale$1,375,000$369/sqft
    Source: Smart MLS #24086338 Report a problem
    4/7/2025Listed for sale$1,375,000+160.7%$369/sqft
    Source: Smart MLS #24086338 Report a problem
    8/6/2015Sold$527,500-4.1%$142/sqft
    Source: Smart MLS #N10039137 Report a problem
    5/9/2015Price change$550,000-6.8%$148/sqft
    Source: RE/MAX Right Choice Real Estate #N10039137 Report a problem
    3/12/2015Listed for sale$589,900-6.4%$158/sqft
    Source: RE/MAX Right Choice #N10026629 Report a problem
    1/10/2015Listing removed$629,900$169/sqft
    Source: Coldwell Banker Residential Brokerage - Milford Office #N350296 Report a problem
    9/30/2014Price change$629,900-3.1%$169/sqft
    Source: Coldwell Banker Residential Brokerage - Milford Office #N350296 Report a problem
    7/8/2014Price change$649,900-3.7%$174/sqft
    Source: Coldwell Banker Residential Brokerage - Milford Office #N350296 Report a problem
    6/6/2014Listed for sale$674,900+3.7%$181/sqft
    Source: Coldwell Banker Res Brokerage #N350299 Report a problem
    6/25/2012Sold$651,000-4.2%$175/sqft
    Source: Smart MLS #N323503 Report a problem
    3/8/2012Listed for sale$679,700+28.2%$182/sqft
    Source: RE/MAX RIGHT CHOICE #N323503 Report a problem
    4/6/2004Sold$530,000$142/sqft
    Source: Public Record Report a problem

    Public tax history

    YearProperty taxesTax assessment
    2025$18,324 +1.4%$620,100
    2024$18,070 +7.3%$620,100
    2023$16,848 +1.9%$620,100
    2022$16,526 +11.2%$620,100 +15.4%
    2021$14,864 -0.1%$537,580
    2020$14,880 -0.1%$537,580
    2019$14,896 -0.1%$537,580
    2018$14,912 +116.4%$537,580 +116.7%
    2017$6,892 -27.6%$248,020 -27.4%
    2016$9,514 -0.1%$341,740
    2015$9,528 +2.4%$341,740
    2014$9,302 +3.6%$341,740
    2013$8,981 +18.5%$341,740 +15.4%
    2012$7,581 -5.9%$296,130 +6.2%
    2011$8,053 +1.6%$278,748
    2010$7,928 +3.4%$278,748
    2009$7,666 -2.6%$278,748
    2008$7,869 -10.1%$278,748 +1.2%
    2007$8,749 +19.8%$275,378 +21.3%
    2005$7,305 +10.2%$227,010
    2003$6,629 +8.7%$227,010
    2001$6,097 $227,010
    Find assessor info on the county website

    Neighborhood: 06460

    Nearby schools

    GreatSchools rating
    Schools provided by the listing agent
    • Elementary: Pumpkin Delight
    • Middle: West Shore
    • High: Jonathan Law

    Source: Smart MLS. This data may not be complete. We recommend contacting the local school district to confirm school assignments for this home.

    Get pre-qualified for a loan
    At Zillow Home Loans, we can pre-qualify you in as little as 5 minutes with no impact to your credit score.

    An equal housing lender. NMLS #10287.

    Sell for more on Zillow
    Get a Zillow Showcase℠ listing at no additional cost and you could sell for .
    $1,421,000
    2% more
    +$28,420
    With Zillow Showcase(estimated)
    $1,449,420