Skip main navigation
Under contract
  • $1,999,999

    226 3rd St, Beach Haven Boro, NJ 08008

    4beds
    --sqft
    : 
    Loading
    Get pre-qualified
    Single Family Residence
    Built in 1926
    5,227 Square Feet Lot
    $-- Zestimate®
    $--/sqft
    $-- HOA

    What's special

    Open kitchen dining roomExpansive backyardHalf basketball courtBuilt-in gas grilling stationOriginal french pocket doorsOutdoor showerSun-drenched first floor
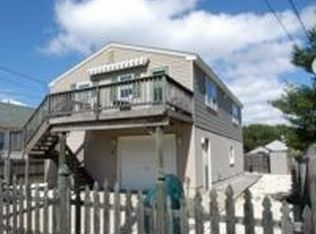
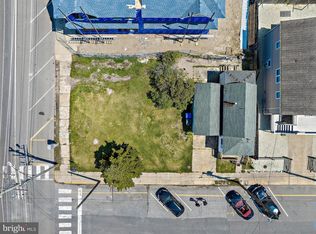
    Welcome to this beautifully renovated classic oceanside retreat, just 2 blocks from the beach and steps away from everything Beach Haven has to offer. Thoughtfully upgraded in 2022, this home strikes the perfect balance between timeless charm and modern luxury.The sun-drenched first floor features a delightful sunporch and an open, airy floor plan, while original French pocket doors add character and a natural sound barrier between spaces. The open kitchen dining room create an attractive flow for family style living. A full bath and laundry complete this level for effortless everyday living.Upstairs, the second floor offers three bedrooms and two full bathrooms, including a serene primary suite with a private ensuite. Both bathrooms are appointed with radiant heated floors for a touch of everyday indulgence. A private staircase leads to a fourth bedroom on the third floor ideal for guests or a quiet retreat.Every room is equipped with its own independent heating and cooling system, ensuring personalized comfort year-round.Set on an oversized lot, the expansive backyard is an entertainer's dream complete with a built-in gas grilling station, an above-ground pool with safety fencing, an outdoor shower, a half basketball court, and a fully fenced yard with room to grow. The detached garage provides generous storage, a second refrigerator/freezer, and convenient running water by the pool. Don't miss this special opportunity.
    116 days
    |
    98
    |
    4
    |

    Zillow last checked:

    Listing updated:

    Listed by:

    Megan Brown 917-509-4956,

    The Agency One Rock

    Source: GSMLS,MLS#: 4015535MLS Logo

      Facts & features

      Interior

      Bedrooms & bathrooms
      • Bedrooms: 4
      • Bathrooms: 3
      • Full bathrooms: 3
      Primary bedroom
      • Description: Full Bath
      Bedroom 1
      • Level: Second
      Bedroom 2
      • Level: Second
      Bedroom 3
      • Level: Second
      Bedroom 4
      • Level: Third
      Primary bathroom
      • Features: Stall Shower
      Dining room
      • Features: Formal Dining Room
      • Level: First
      Family room
      • Level: First
      Kitchen
      • Features: Breakfast Bar
      • Level: First
      Living room
      • Level: First
      Heating
      • Zoned, Radiant - Electric, Radiators - Hot Water, Electric, Natural Gas
      Cooling
      • Ceiling Fan(s), Zoned, Wall Unit(s)
      Appliances
      • Included: Dishwasher, Disposal, Dryer, Microwave, Range/Oven-Gas, Refrigerator, Washer, Water Filter, Gas Water Heater
      • Laundry: Laundry Room, Level 1
      Features
      • Sunroom, Foyer
      • Flooring: Laminate, Tile, Wood
      • Windows: Blinds
      • Basement: Yes,Unfinished,Sump Pump
      • Has fireplace: No

      Property

      Parking
      • Total spaces: 2
      • Parking features: Off Street, Detached Garage
      • Garage spaces: 2
      • Uncovered spaces: 2
      Features
      • Patio & porch: Patio
      • Exterior features: Barbecue
      • Has private pool: Yes
      • Pool features: Outdoor Pool, Above Ground
      • Fencing: Privacy
      Lot
      • Size: 5,227 Square Feet
      • Dimensions: 45 x 119.75
      • Features: Level
      Details
      • Parcel number: 2404001550000000070000

      Construction

      Type & style
      • Home type: SingleFamily
      • Architectural style: Colonial
      • Property subtype: Single Family Residence
      Materials
      • Aluminum Siding
      • Roof: Asphalt Shingle
      Condition
      • Year built: 1926
      • Major remodel year: 2022

      Utilities & green energy

      • Gas: Gas-Natural
      • Sewer: Public Sewer
      • Water: Public
      • Utilities for property: Electricity Connected, Natural Gas Connected, Cable Available, Fiber Optic Available, Garbage Included

      Community & HOA

      Location
      • Region: Beach Haven

      Financial & listing details

      • Tax assessed value: $621,200
      • Annual tax amount: $8,858
      • Date on market: 3/19/2026
      • Exclusions: None
      • Ownership type: Fee Simple
      • Electric utility on property: Yes

        Estimated market value

        Not available

        Estimated sales range

        Not available

        Not available

        Price history

        DateEventPrice
        5/23/2026Pending sale$1,999,999
        Source: Bright MLS #NJOC2040548 Report a problem
        3/30/2026Price change$1,999,999-12.9%
        Source: Bright MLS #NJOC2040548 Report a problem
        3/19/2026Listed for sale$2,295,000+186.9%
        Source: Bright MLS #NJOC2040548 Report a problem
        11/5/2020Sold$800,000-5.9%
        Source: MoreMLS #22016027 Report a problem
        8/3/2020Price change$849,900-2.9%
        Source: Weichert Realtors #22016027 Report a problem
        7/12/2020Price change$874,900-2.8%
        Source: Weichert Realtors #22016027 Report a problem
        5/21/2020Listed for sale$899,999
        Source: Weichert Realtors-Ship Bottom #22016027 Report a problem

        Public tax history

        YearProperty taxesTax assessment
        2023$6,930 +2.6%$621,200 +0.8%
        2022$6,758 $616,000
        2021$6,758 +0.7%$616,000
        2020$6,708 -3.4%$616,000
        2019$6,942 +4.7%$616,000
        2018$6,628 -10.7%$616,000
        2017$7,423 +4.5%$616,000 +10%
        2016$7,104 +5.7%$559,800
        2015$6,718 +4.5%$559,800
        2014$6,427 +6.9%$559,800
        2012$6,012 +1.9%$559,800
        2011$5,900 +2.2%$559,800
        2010$5,772 +0.9%$559,800
        2009$5,721 +2.2%$559,800
        2008$5,598 +2.4%$559,800
        2007$5,469 +3.4%$559,800
        2006$5,290 $559,800
        2004-- $559,800 +183.3%
        2003-- $197,600
        2002-- $197,600
        2001-- $197,600
        Find assessor info on the county website

        Monthly payment

        Est. payment

        Payment breakdown

        Explore the cost of this home by adjusting the details. Changes won't be saved.
        All calculations are estimates and provided by Zillow, Inc. for informational purposes only. Actual amounts may vary.
        HOA fees may include property taxes on listings classified as Co-Ops. Contact the listing agent and/or owner for fee details.
        Mortgage interest rates are dependent on a number of factors, including credit score, down payment, and repayment length. Interest rate data provided by Zillow Group Marketplace, Inc. as of 1/1/1970 from various mortgage lenders with which we have lead or other similar arrangements; the Estimated Payment is an average of those rates.
        See how much you could borrow to make a competitive offer.

        Climate risks

        Neighborhood: 08008

        Getting around

        67 / 100
        Somewhat Walkable
        61 / 100
        Bikeable

        Nearby schools

        GreatSchools rating

        A local agent can set up tours, give advice and negotiate with sellers.

        Browse local experts

        Similar homes