Skip main navigation
Sold for $490,000
  • $490,000

    226 53rd Ave, Greeley, CO 80634

    5beds
    2,960sqft
    Single Family Residence
    Built in 1999
    6,160 Square Feet Lot
    $490,300 Zestimate®
    $166/sqft
    $2,938 Estimated rent

    Home value

    $490,300

    $466,000 - $515,000

    $2,938/mo

    Zestimate® history
    Loading
    Loading...

    Owner options

    List your home for rent

    $2,938/mo

    Rent Zestimate®

    Find your next renter with Zillow Rental Manager. Plus, with online applications, you can quickly screen prospective tenants – for free.

    Learn more

    $2,938/mo

    Rent Zestimate®

    Refinance and save

    $3,384/mo

    Est. payment

    Refinancing to a lower rate could help reduce your monthly payments and save thousands over the life of the loan.

    See today's rates

    $3,384/mo

    Est. payment

    Explore your selling options

    Work with a Zillow partner agent

    Leverage their expertise and Zillow's premium Showcase listings to get your home seen by more buyers.

    Get started

    List with your own agent

    Get your home in front of millions of buyers by listing it on Zillow.

    Learn how to do it

    Sell it yourself

    Take full control of how buyers see your home on Zillow by listing For Sale by Owner (FSBO).

    List your home

    What's special

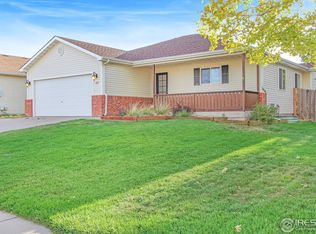
    Original owner! This move-in-ready ranch-style home in the highly sought-after Kelly Farms community in West Greeley features an inviting spacious eat-in kitchen with newer stainless steel appliances and a bright, well-lit pantry. Highlights include walk-in closets, main-floor laundry, updated kitchen and bathrooms including a unique, one-of-a-kind hydro-therapy dual shower, gas fireplace, full finished basement, picturesque covered front porch, and a covered back patio. Other features are a well-maintained lawn, water hookups in the family room for a potential wet bar, a complete surround sound system, an oversized garage that accommodates a full-size truck, security system, outdoor natural gas line for a BBQ grill, five-year-old fence, and raised garden beds. Kelly Farms provides membership options that offer access to the pool, clubhouse, gym, playground, park, and courts, along with convenient access to UNC, Poudre River Trail, local dining, shopping, three golf courses, and Highway 34. It is also known for it beautiful tree-lined streets, giving the neighborhood a mature, landscaped, and pleasant feel. Some images in this listing have been virtually staged to demonstrate potential use of space.

    Zillow last checked:

    Listing updated:

    Listed by:

    Beverly West 970-631-7111,

    West Realty

    Bought with:

    Beverly West, 40027814

    West Realty

    Source: IRES as distributed by MLS GRID,MLS#: 1047896MLS Logo

    Facts & features

    Interior

    Bedrooms & bathrooms
    • Bedrooms: 5
    • Bathrooms: 3
    • Full bathrooms: 1
    • 3/4 bathrooms: 2
    • Main level bathrooms: 2
    Primary bedroom
    • Description: Carpet
    • Features: 3/4 Primary Bath
    • Level: Main
    • Area: 196 Square Feet
    • Dimensions: 14 x 14
    Bedroom 2
    • Description: Carpet
    • Level: Main
    • Area: 132 Square Feet
    • Dimensions: 11 x 12
    Bedroom 3
    • Description: Wood
    • Level: Main
    • Area: 132 Square Feet
    • Dimensions: 11 x 12
    Bedroom 4
    • Description: Carpet
    • Level: Basement
    • Area: 240 Square Feet
    • Dimensions: 12 x 20
    Bedroom 5
    • Description: Carpet
    • Level: Basement
    • Area: 299 Square Feet
    • Dimensions: 13 x 23
    Dining room
    • Description: Carpet
    • Level: Main
    • Area: 100 Square Feet
    • Dimensions: 10 x 10
    Family room
    • Description: Carpet
    • Level: Basement
    • Area: 350 Square Feet
    • Dimensions: 14 x 25
    Kitchen
    • Description: Stone
    • Level: Main
    • Area: 180 Square Feet
    • Dimensions: 10 x 18
    Laundry
    • Description: Vinyl
    • Level: Main
    • Area: 18 Square Feet
    • Dimensions: 3 x 6
    Living room
    • Description: Carpet
    • Level: Main
    • Area: 300 Square Feet
    • Dimensions: 15 x 20
    Heating
    • Forced Air
    Cooling
    • Central Air, Ceiling Fan(s)
    Appliances
    • Included: Electric Range, Dishwasher, Refrigerator, Microwave, Disposal
    • Laundry: Washer/Dryer Hookup
    Features
    • Eat-in Kitchen, Cathedral Ceiling(s), Pantry, Walk-In Closet(s)
    • Flooring: Wood
    • Windows: Window Coverings
    • Basement: Full,Partially Finished
    • Has fireplace: Yes
    • Fireplace features: Gas, Living Room
    Interior area
    • Total structure area: 1,480
    • Total interior livable area: 2,960 sqft
    • Finished area above ground: 1,480

    Property

    Parking
    • Total spaces: 2
    • Parking features: Garage Door Opener, Attached, Oversized
    • Attached garage spaces: 2
    • Details: Attached
    Accessibility
    • Accessibility features: Level Lot, Main Floor Bath, Accessible Bedroom, Main Level Laundry
    Features
    • Levels: One
    • Stories: 1
    • Patio & porch: Patio
    • Exterior features: Sprinkler System
    • Fencing: Fenced,Wood
    Lot
    • Size: 6,160 sqft
    • Features: Mineral Rights Excluded
    Details
    • Parcel number: R7488098
    • Zoning: SFR
    • Special conditions: Private Owner

    Construction

    Type & style
    • Home type: SingleFamily
    • Property subtype: Single Family Residence
    Materials
    • Frame
    • Roof: Composition
    Condition
    • New construction: No
    • Year built: 1999

    Utilities & green energy

    • Electric: Xcel Energy
    • Gas: Atmos Energy
    • Sewer: Public Sewer
    • Water: City
    • Utilities for property: Natural Gas Available, Electricity Available

    Community & neighborhood

    Security
    • Security features: Security System, Fire Alarm
    Location
    • Region: Greeley
    • Subdivision: Glen Eden At Kelly Farm Sub

    HOA & financial

    HOA
    • Has HOA: Yes
    • HOA fee: $502 annually
    • Services included: Common Amenities, Management
    • Association name: Kelly Farm
    • Association phone: 303-482-2213

    Other

    Other facts
    • Listing terms: Cash,Conventional,FHA,VA Loan

    Price history

    DateEventPrice
    2/19/2026Sold$490,000-1%$166/sqft
    Source: IRES as distributed by MLS GRID #1047896 Report a problem
    2/3/2026Listed for sale$495,000$167/sqft
    Source: IRES as distributed by MLS GRID #1047896 Report a problem
    12/11/2025Pending sale$495,000$167/sqft
    Source: REcolorado as distributed by MLS GRID #IR1047896 Report a problem
    11/28/2025Listed for sale$495,000+2.1%$167/sqft
    Source: IRES as distributed by MLS GRID #1047896 Report a problem
    10/5/2024Listing removed$485,000-3%$164/sqft
    Source: IRES as distributed by MLS GRID #1017499 Report a problem
    8/29/2024Listed for sale$500,000+215.9%$169/sqft
    Source: IRES as distributed by MLS GRID #1017499 Report a problem
    3/24/1999Sold$158,299$53/sqft
    Source: Public Record Report a problem

    Public tax history

    YearProperty taxesTax assessment
    2026$2,043 +18.2%$27,930 -2.1%
    2025$1,728 +4.8%$28,520 -7%
    2024$1,648 +6%$30,670 -0.9%
    2023$1,555 -3.1%$30,960 +25.3%
    2022$1,604 +13.3%$24,700 -2.8%
    2021$1,416 $25,410 +9%
    2020$1,416 +33%$23,310
    2019$1,065 -25%$23,310 +16.6%
    2018$1,420 +33.4%$20,000
    2017$1,065 -0.5%$20,000 +3.1%
    2016$1,070 -25.5%$19,390
    2015$1,437 +15.7%$19,390 +18.5%
    2014$1,243 $16,360
    2013-- $16,360 +1%
    2012-- $16,200
    2011-- $16,200 +3.3%
    2010-- $15,680
    2009-- $15,680 -11.6%
    2008-- $17,730
    2007-- $17,730 +0.9%
    2006-- $17,580
    2005-- $17,580 +17.2%
    2004-- $15,000 -1.1%
    2003-- $15,160 -1.2%
    2002-- $15,340 +12.7%
    2001-- $13,610

    Find assessor info on the county website

    Neighborhood: 80634

    Nearby schools

    GreatSchools rating
    Schools provided by the listing agent
    • Elementary: Mcauliffe
    • Middle: Mcauliffe
    • High: Northridge

    Source: IRES as distributed by MLS GRID. This data may not be complete. We recommend contacting the local school district to confirm school assignments for this home.

    Get a cash offer in 3 minutes
    Find out how much your home could sell for in as little as 3 minutes with a no-obligation cash offer.
    Estimated market value
    $490,300
    Get a cash offer in 3 minutes
    Find out how much your home could sell for in as little as 3 minutes with a no-obligation cash offer.
    Estimated market value
    $490,300