Skip main navigation
Sold
  • $1,095,000

    226 66th St, Virginia Beach, VA 23451

    3beds
    3,508sqft
    Condominium
    Built in 1982
    -- sqft lot
    $1,134,000 Zestimate®
    $312/sqft
    $4,509 Estimated rent

    Home value

    $1,134,000

    $1.07M - $1.21M

    $4,509/mo

    Zestimate® history
    Loading
    Loading...

    Owner options

    List your home for rent

    $4,509/mo

    Rent Zestimate®

    Find your next renter with Zillow Rental Manager. Plus, with online applications, you can quickly screen prospective tenants – for free.

    Learn more

    $4,509/mo

    Rent Zestimate®

    Refinance and save

    $5,332/mo

    Est. payment

    Refinancing to a lower rate could help reduce your monthly payments and save thousands over the life of the loan.

    See today's rates

    $5,332/mo

    Est. payment

    Explore your selling options

    Work with a Zillow partner agent

    Leverage their expertise and Zillow's premium Showcase listings to get your home seen by more buyers.

    Get started

    List with your own agent

    Get your home in front of millions of buyers by listing it on Zillow.

    Learn how to do it

    Sell it yourself

    Take full control of how buyers see your home on Zillow by listing For Sale by Owner (FSBO).

    List your home

    What's special

    Home officeCedar closetTop-of-the-line appliancesSpacious guest bedroomRooftop deckEn-suite bathroomDining room
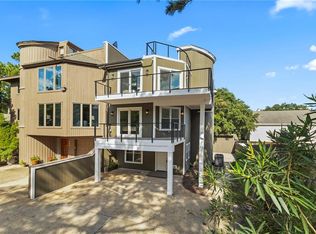
    This meticulously maintained home in the heart of the North End offers space, quality, and location. Built with durable steel beams by renowned builder Hazel Godfrey, this home features a cool layout and high-end finishes throughout. On the main level, you’ll find a convenient first-floor bedroom and full bathroom -perfect for guests. The second floor includes a spacious guest bedroom with an en-suite bathroom, a living room, dining room, and a chef’s kitchen featuring top-of-the-line appliances and a custom Italian tile backsplash - all overlooking the park! Just off the dining room, step out onto the porch ideal for morning coffee or summer grilling. The third floor has a home office, den, and an expansive primary suite with a luxurious walk-in closet and a cedar closet for added storage and care. Top it all off with a fourth-floor rooftop deck with stunning views of the park. New roof, one-car garage plus a long paver driveway for ample parking and abundant storage in this home!

    Zillow last checked:

    Listing updated:

    Listed by:

    Julie Liebler,

    BHHS RW Towne Realty 757-422-2200

    Bought with:

    Kathryn Sharpe

    Howard Hanna Real Estate Svcs.

    Source: REIN Inc.,MLS#: 10588974MLS Logo

    Facts & features

    Interior

    Bedrooms & bathrooms
    • Bedrooms: 3
    • Bathrooms: 4
    • Full bathrooms: 3
    • 1/2 bathrooms: 1
    Heating
    • Heat Pump, Zoned
    Cooling
    • Central Air, Zoned
    Appliances
    • Included: Dishwasher, Disposal, Dryer, Microwave, Gas Range, Refrigerator, Washer, Electric Water Heater
    Features
    • Cathedral Ceiling(s), Cedar Closet(s), Primary Sink-Double, Walk-In Closet(s), Ceiling Fan(s), Entrance Foyer
    • Flooring: Carpet, Ceramic Tile, Wood
    • Windows: Window Treatments
    • Has basement: No
    • Attic: Pull Down Stairs
    • Number of fireplaces: 1
    Interior area
    • Total interior livable area: 3,508 sqft

    Property

    Parking
    • Total spaces: 1
    • Parking features: Garage Att 1 Car, 4 Space, Driveway, On Street, Garage Door Opener
    • Attached garage spaces: 1
    • Has uncovered spaces: Yes
    Features
    • Levels: Three Or More
    • Stories: 4
    • Patio & porch: Deck, Patio, Porch
    • Exterior features: Inground Sprinkler, Irrigation Control, Balcony
    • Pool features: None
    • Fencing: Back Yard,Fenced
    • Waterfront features: Not Waterfront
    Details
    • Parcel number: 24196364440226
    • Zoning: R5R

    Construction

    Type & style
    • Home type: Condo
    • Property subtype: Condominium
    • Attached to another structure: Yes
    Materials
    • Wood Siding
    • Foundation: Slab
    • Roof: Asphalt Shingle
    Condition
    • New construction: No
    • Year built: 1982

    Utilities & green energy

    • Sewer: City/County
    • Water: City/County
    • Utilities for property: Cable Hookup

    Community & neighborhood

    Location
    • Region: Virginia Beach
    • Subdivision: North End Va. Beach

    HOA & financial

    HOA
    • Has HOA: No

    Price history

    Price history is unavailable.

    Public tax history

    YearProperty taxesTax assessment
    2025$10,284 +14.1%$1,060,200 +16.4%
    2024$9,016 -0.6%$910,700 -0.6%
    2023$9,073 +13.8%$916,500 +13.8%
    2022$7,970 +4.7%$805,100 +4.7%
    2021$7,611 -11.2%$768,800 -0.6%
    2020$8,570 +21.1%$773,800 +9.6%
    2019$7,079 $706,100
    2018$7,079 +4.5%$706,100 +4.5%
    2017$6,777 -2.2%$676,000 -3.5%
    2016$6,932 +11.4%$700,200 +11.4%
    2015$6,223 $628,600 +8.3%
    2014$6,223 $580,500 +1.7%
    2013-- $570,800
    2012-- $570,800 +0%
    2011-- $570,700 -5.7%
    2010-- $605,500 -14.2%
    2007-- $705,417 +9.3%
    2006-- $645,259 +29.1%
    2005-- $499,908 +18.5%
    2004-- $421,702 +7.7%
    2003-- $391,623 +5.3%
    2002-- $371,998 +10%
    2001-- $338,140

    Find assessor info on the county website

    Neighborhood: The North End

    Nearby schools

    GreatSchools rating
    Schools provided by the listing agent
    • Elementary: Linkhorn Park Elementary
    • Middle: Virginia Beach Middle
    • High: Frank W. Cox

    Source: REIN Inc.. This data may not be complete. We recommend contacting the local school district to confirm school assignments for this home.

    Get pre-qualified for a loan
    At Zillow Home Loans, we can pre-qualify you in as little as 5 minutes with no impact to your credit score.

    An equal housing lender. NMLS #10287.

    Sell for more on Zillow
    Get a Zillow Showcase℠ listing at no additional cost and you could sell for .
    $1,134,000
    2% more
    +$22,680
    With Zillow Showcase(estimated)
    $1,156,680