Skip main navigation
Off market
  • $1,155,500

    226 6th Ave NE, Saint Petersburg, FL 33701

    3beds
    2,646sqft
    Townhouse
    Built in 2004
    3,510 Square Feet Lot
    $1,155,500 Zestimate®
    $437/sqft
    $6,631 Estimated rent

    Home value

    $1,155,500

    $1.05M - $1.26M

    $6,631/mo

    Zestimate® history
    Loading
    Loading...

    Owner options

    List your home for rent

    $6,631/mo

    Rent Zestimate®

    Find your next renter with Zillow Rental Manager. Plus, with online applications, you can quickly screen prospective tenants – for free.

    Learn more

    $6,631/mo

    Rent Zestimate®

    Refinance and save

    $8,071/mo

    Est. payment

    Refinancing to a lower rate could help reduce your monthly payments and save thousands over the life of the loan.

    See today's rates

    $8,071/mo

    Est. payment

    Explore your selling options

    Work with a Zillow partner agent

    Leverage their expertise and Zillow's premium Showcase listings to get your home seen by more buyers.

    Get started

    List with your own agent

    Get your home in front of millions of buyers by listing it on Zillow.

    Learn how to do it

    Sell it yourself

    Take full control of how buyers see your home on Zillow by listing For Sale by Owner (FSBO).

    List your home

    What's special

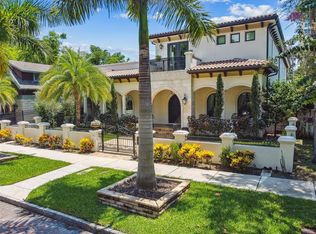
    More than a townhome, this boutique building (only two units) is a delightful short stroll from popular Beach Drive. It is a combination of classic style, exacting craftsmanship, and comfortable living. Built meticulously and lovingly cared for by the owner/contractor himself, no expense was spared in the construction of this 3 bedroom 2.5 bath home. ONE OF A KIND, MUST SEE TO APPRECIATE (Click Virtual Tour at top of page next to "Map". Historic Old Northeast has augusta brick streets, granite curbs, hex block and concrete sidewalks all within 1 block walking distance to Beach Drive, The Vinoy, restaurants, shops, museums and the green parks that parallel the Tampa Bay waterfront. This stately townhome has a wonderful open feel with 10 ft ceilings downstairs and 9 ft upstairs. Custom features and oversized hurricane resistant windows and doors, gorgeous plantation shutters that unfold a light and airy open floor plan. The unforgettable interior is replete with details, superlative for grand formal entertaining, perfect for intimate gatherings and ideal for private family living. Spacious living room with Surround Sound, Projection Media, Gas Fireplace flows into the Chef's Dream kitchen with adjoining serving counter, built-in glass front maple cabinets, central large Island equipped with vegetable prep sink, Fischer Paykel double Drawer dishwasher, Wine Cooler, Thermador Professional Gas 6-burner range with 2x ovens and griddle, commercial hood, over sized side-by-side refrigerator and freezer. Built-in butler's pantry, granite tops, appliance garage, additional pantry storage, recessed lighting. Every Super Bowl party held here in the past 15 years! Adjacent to kitchen is dining area and powder room. Upstairs, via stairs or elevator, you'll find spacious 2nd level with master suite on one end and two bedrooms, full bath, tiled laundry room: washer & dryer, utility sink, storage cabinets, and beautiful porch on the other. The spacious 650+ sq ft master boasts walk in closet, custom built-in his and her separate closets, 5' x 5' walk-in shower, 2 bowl vanity, Jetta spa tub and separate water "closet" bidet. One of the two additional bedrooms (10' x 20') currently doubles as an office with a built in queen size Murphy bed. This room exits to a large screened in porch, perfect for relaxing outside. (This could be converted to a fourth bedroom.) Additional features include: A/C units (2) 2017, Roof 2004 - 30 year architectural shingles, central vacuum system, new water softener system, hurricane resistant windows and doors, a gas tankless water heater, 2 zone sprinkler system, and an oversized 600 sq ft 4+ car garage with large driveway to alley access, perfect for a mechanic or car collector. FLOOD INSURANCE NOT REQUIRED. American Home Shield 1 Year Complete Warranty included for buyer. Owner/Builder has all building plans and details, including a "Party Wall" agreement with adjacent dwelling, extra insulation for sound barrier. This home is a must see for those wanting a maintenance free home just steps away from the city life of downtown St. Pete in Historic Old Northeast. There are not enough words to describe this luxury home, ask for your private tour now!

    This property is not currently displayed as for sale or rent on Zillow. This may be different from what's on other websites or public sources.
    Facts & features

    Interior

    Bedrooms & bathrooms
    • Bedrooms: 3
    • Bathrooms: 3
    • Full bathrooms: 2
    • 1/2 bathrooms: 1
    Heating
    • Forced air, Electric, Gas
    Cooling
    • Central
    Appliances
    • Included: Dishwasher, Dryer, Garbage disposal, Microwave, Range / Oven, Refrigerator, Washer
    • Laundry: Inside, Laundry Room, Upper Floor
    Features
    • Ceiling Fans(s), High Ceiling(s), Central Vaccum, Crown Molding, Walk-In Closet(s), Window Treatments, Solid Wood Cabinets, Eating Space In Kitchen, Kitchen/Family Room Combo, Built in Features, Stone Counters, Elevator, Thermostat
    • Flooring: Tile, Carpet, Hardwood
    • Windows: Window Treatments, Blinds, Shutters
    • Has fireplace: Yes
    • Fireplace features: Family Room, Gas
    Interior area
    • Structure area source: Public Records
    • Total interior livable area: 2,646 sqft

    Property

    Parking
    • Total spaces: 4
    • Parking features: Garage - Attached
    Features
    • Levels: Two
    • Exterior features: Other
    • Fencing: Wood
    • Has view: Yes
    • View description: None
    Lot
    • Size: 3,510 Square Feet
    • Dimensions: 28x127
    • Features: In County, Near Public Transit, In City Limits, Sidewalk, Historic District, Street Brick, Near Golf Course, Near Marina
    Details
    • Parcel number: 173117048420100041
    • Zoning: RES

    Construction

    Type & style
    • Home type: Townhouse
    • Architectural style: Traditional
    Materials
    • Roof: Shake / Shingle
    Condition
    • Completed
    • Year built: 2004

    Utilities & green energy

    • Sewer: Public Sewer
    • Water: Public
    • Utilities for property: Cable Available, Electricity Connected, Fire Hydrant, Street Lights, Sprinkler Meter, Sewer Connected, Natural Gas Connected, Phone Available, Water Connected

    Community & HOA

    Community
    • Subdivision: BAY SHORE REV
    Location
    • Region: Saint Petersburg

    Financial & listing details

    • Price per square foot: $437/sqft
    • Tax assessed value: $916,410
    • Annual tax amount: $18,255

    Price history

    DateEventPrice
    6/10/2021Sold$1,010,000-7.8%$382/sqft
    Source: Public Record Report a problem
    12/19/2020Listing removed$1,095,000$414/sqft
    Source: COLDWELL BANKER RESIDENTIAL #U8094767 Report a problem
    10/6/2020Price change$1,095,000+10.6%$414/sqft
    Source: COLDWELL BANKER RESIDENTIAL #U8094767 Report a problem
    8/31/2020Price change$990,000-9.6%$374/sqft
    Source: COLDWELL BANKER RESIDENTIAL #U8094767 Report a problem
    8/18/2020Listed for sale$1,095,000$414/sqft
    Source: COLDWELL BANKER RESIDENTIAL #U8094767 Report a problem
    7/2/2020Listing removed$1,095,000$414/sqft
    Source: SMITH & ASSOCIATES REAL ESTATE #U8073603 Report a problem
    2/3/2020Price change$1,095,000+10.1%$414/sqft
    Source: SMITH & ASSOCIATES REAL ESTATE #U8073603 Report a problem
    8/15/2019Price change$995,000-9.1%$376/sqft
    Source: ROE REALTY #U8054831 Report a problem
    6/17/2019Price change$1,095,000-6.8%$414/sqft
    Source: Owner Report a problem
    2/20/2019Price change$1,175,000-1.3%$444/sqft
    Source: Smith & Associates Real Estate #U8026539 Report a problem
    1/5/2019Price change$1,190,000-2.3%$450/sqft
    Source: Smith & Associates Real Estate #U8026539 Report a problem
    12/3/2018Listed for sale$1,218,000-5.9%$460/sqft
    Source: SMITH & ASSOCIATES REAL ESTATE #U8026539 Report a problem
    8/17/2018Listing removed$1,295,000$489/sqft
    Source: BENOOT REALTY #U8006078 Report a problem
    7/14/2018Price change$1,295,000-5.8%$489/sqft
    Source: BENOOT REALTY #U8006078 Report a problem
    5/31/2018Listed for sale$1,375,000$520/sqft
    Source: BENOOT REALTY #U8006078 Report a problem

    Public tax history

    YearProperty taxesTax assessment
    2025$18,255 +10.8%$916,410 +8.5%
    2024$16,482 -3.1%$844,564 +0.4%
    2023$17,013 +11.1%$840,799 +10%
    2022$15,312 +123.6%$764,363 +107.6%
    2021$6,848 -0.1%$368,219 +1.4%
    2020$6,858 +1.8%$363,135 +2.3%
    2019$6,739 $354,971 +1.9%
    2018$6,739 +1.4%$348,352 +2.1%
    2017$6,647 +1.9%$341,187 +2.1%
    2016$6,526 -1.4%$334,169 +0.7%
    2015$6,617 +2.1%$331,846 +0.8%
    2014$6,481 +0.6%$329,212 +1.5%
    2013$6,440 +1.9%$324,347 +1.7%
    2012$6,318 $318,925 -1.6%
    2011-- $324,182 +1.5%
    2010-- $319,391 -11.4%
    2009-- $360,400 -9.4%
    2008$7,606 $397,800 +2.3%
    2007-- $388,938 +5.6%
    2005-- $368,400 +247.9%
    2004$2,574 +24.6%$105,900 +25.2%
    2003$2,066 $84,600
    Find assessor info on the county website

    Neighborhood: Historic Old Northeast

    Nearby schools

    GreatSchools rating
    Schools provided by the listing agent
    • Elementary: North Shore Elementary-PN
    • Middle: John Hopkins Middle-PN
    • High: St. Petersburg High-PN

    Source: The MLS. This data may not be complete. We recommend contacting the local school district to confirm school assignments for this home.

    Get a cash offer in 3 minutes
    Find out how much your home could sell for in as little as 3 minutes with a no-obligation cash offer.
    Estimated market value
    $1,155,500
    Get a cash offer in 3 minutes
    Find out how much your home could sell for in as little as 3 minutes with a no-obligation cash offer.
    Estimated market value
    $1,155,500