Welcome to this extraordinary home built in 1895, where timeless charm and remarkable craftsmanship blend seamlessly. As you step inside, you will notice the stunning hardwood floors, adding a touch of warmth and elegance to the entire space. The open living room and dining room area is vast, creating an inviting and comfortable atmosphere for entertaining guests or enjoying quality time with family. Upstairs, you'll discover a total of four spacious bedrooms, all conveniently located on the same level. The kitchen features a large pantry and breakfast nook for everyone to enjoy their morning coffee together. This property has the option for main floor laundry hook-ups, providing convenience and functionality for modern living. Situated in a desirable neighborhood, this property offers a blend of historic charm and modern conveniences a long with the large shed to store all your outdoor toys in. You won't want to miss out on this home!
Closed
$230,000
226 7th Ave N, Waite Park, MN 56387
4beds
2,273sqft
Single Family Residence
Built in 1895
10,018 Square Feet Lot
$262,300 Zestimate®
$101/sqft
$1,496 Estimated rent
Home value
$262,300
$249,000 - $275,000
$1,496/mo
Zestimate® history
Owner options
List your home for rent
$1,496/mo
Rent Zestimate®
Find your next renter with Zillow Rental Manager. Plus, with online applications, you can quickly screen prospective tenants – for free.
$1,496/mo
Rent Zestimate®
Refinance and save
$1,160/mo
Est. payment
Refinancing to a lower rate could help reduce your monthly payments and save thousands over the life of the loan.
$1,160/mo
Est. payment
Explore your selling options
Work with a Zillow partner agent
Leverage their expertise and Zillow's premium Showcase listings to get your home seen by more buyers.
Get startedList with your own agent
Get your home in front of millions of buyers by listing it on Zillow.
Learn how to do itSell it yourself
Take full control of how buyers see your home on Zillow by listing For Sale by Owner (FSBO).
List your homeWhat's special
Historic charmTimeless charmSpacious bedroomsMain floor laundry hook-upsLarge pantry
Zillow last checked:
Listing updated:
Listed by:
Sarah Neu 320-492-7743,
Central MN Realty LLC,
Melissa Greene 320-761-5083
Bought with:
Gabriela Rodriguez Melendez
RE/MAX Results
Source: NorthstarMLS as distributed by MLS GRID,MLS#: 6399098
Facts & features
Interior
Bedrooms & bathrooms
- Bedrooms: 4
- Bathrooms: 2
- Full bathrooms: 2
Bedroom
- Level: Upper
- Area: 206.67 Square Feet
- Dimensions: 15'6 x 13'4
Bedroom 2
- Level: Upper
- Area: 155.91 Square Feet
- Dimensions: 13'1 x 11'11
Bedroom 3
- Level: Upper
- Area: 123.76 Square Feet
- Dimensions: 11'1 x 11'2
Bedroom 4
- Level: Upper
- Area: 147.42 Square Feet
- Dimensions: 15'3 x 9'8
Dining room
- Level: Main
- Area: 279.56 Square Feet
- Dimensions: 17'9 x 15'9
Informal dining room
- Level: Main
- Area: 128.47 Square Feet
- Dimensions: 12'4 x 10'5
Kitchen
- Level: Main
- Area: 218.4 Square Feet
- Dimensions: 15'5 x 14'2
Living room
- Level: Main
- Area: 289.06 Square Feet
- Dimensions: 18'9 x 15'5
Other
- Level: Main
Heating
- Forced Air
Cooling
- Central Air
Appliances
- Included: Dishwasher, Dryer, Electric Water Heater, Exhaust Fan, Microwave, Range, Refrigerator, Stainless Steel Appliance(s), Washer
- Laundry: In Basement, Electric Dryer Hookup, Laundry Closet, Lower Level, Main Level, Washer Hookup
Features
- Basement: Block,Crawl Space,Storage Space,Unfinished
- Has fireplace: No
Interior area
- Total structure area: 2,273
- Total interior livable area: 2,273 sqft
- Finished area above ground: 2,273
- Finished area below ground: 0
Property
Parking
- Total spaces: 3
- Parking features: Detached Garage, Gravel, Garage Door Opener, Insulated Garage
- Garage spaces: 3
- Has uncovered spaces: Yes
Accessibility
- Accessibility features: None
Features
- Levels: Two
- Stories: 2
- Patio & porch: Deck, Rear Porch
- Fencing: Partial,Wood
Lot
- Size: 10,018 Square Feet
- Dimensions: 80 x 125
- Features: Tree Coverage - Medium
Details
- Additional structures: Garage(s)
- Foundation area: 1176
- Parcel number: 98609640000
- Zoning description: Residential-Single Family
Construction
Type & style
- Home type: SingleFamily
- Property subtype: Single Family Residence
Materials
- Block, Stone
- Roof: Age 8 Years or Less,Asphalt
Condition
- New construction: No
- Year built: 1895
Utilities & green energy
- Gas: Natural Gas
- Sewer: City Sewer/Connected
- Water: City Water/Connected
Community & HOA
Community
- Subdivision: Townsite Of Waite Park
HOA
- Has HOA: No
Location
- Region: Waite Park
Financial & listing details
- Price per square foot: $101/sqft
- Tax assessed value: $269,300
- Annual tax amount: $3,548
- Date on market: 7/11/2023
- Cumulative days on market: 5 days
Price history
| Date | Event | Price |
|---|---|---|
| 8/23/2023 | Sold | $230,000+3.6%$101/sqft |
Source:  NorthstarMLS as distributed by MLS GRID #6399098 Report a problem NorthstarMLS as distributed by MLS GRID #6399098 Report a problem | ||
| 7/18/2023 | Pending sale | $222,000$98/sqft |
Source: NorthstarMLS as distributed by MLS GRID #6399098 Report a problem | ||
| 7/13/2023 | Listed for sale | $222,000+65.7%$98/sqft |
Source: NorthstarMLS as distributed by MLS GRID #6399098 Report a problem | ||
| 12/27/2013 | Sold | $134,000$59/sqft |
Source:  Lake Superior Area Realtors as distributed by MLS GRID #2077479 Report a problem Lake Superior Area Realtors as distributed by MLS GRID #2077479 Report a problem | ||
Public tax history
| Year | Property taxes | Tax assessment |
|---|---|---|
| 2025 | $3,594 +1.6% | $269,300 +14.5% |
| 2024 | $3,538 -0.3% | $235,200 +2% |
| 2023 | $3,548 +8.4% | $230,500 +18.2% |
| 2022 | $3,274 | $195,000 |
| 2021 | $3,274 +16.8% | $195,000 +4% |
| 2020 | $2,804 | $187,500 +13.5% |
| 2019 | $2,804 +16.8% | $165,200 +13.9% |
| 2018 | $2,400 +15.3% | $145,000 +5.2% |
| 2017 | $2,082 +8.8% | $137,800 |
| 2016 | $1,914 | -- |
| 2015 | $1,914 | -- |
| 2014 | $1,914 +100.2% | -- |
| 2013 | $956 -1.2% | -- |
| 2012 | $968 -4.7% | -- |
| 2011 | $1,016 -1.7% | -- |
| 2010 | $1,034 -10.6% | -- |
| 2009 | $1,156 +2.3% | -- |
| 2008 | $1,130 -9.6% | -- |
| 2007 | $1,250 +25.3% | -- |
| 2006 | $998 +48.1% | -- |
| 2005 | $674 +26% | -- |
| 2003 | $535 +13.6% | -- |
| 2002 | $471 -6% | -- |
| 2001 | $501 +6.8% | -- |
| 2000 | $469 | -- |
Find assessor info on the county website
Neighborhood: 56387
Nearby homes
- $128,5002 bd1 ba1k sqft216 7th Ave N, Waite Park, MN 56387Off Market
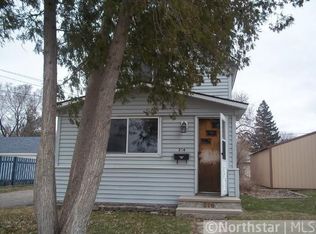
- $209,8003 bd1 ba1.3k sqft234 7th Ave N, Waite Park, MN 56387Off Market
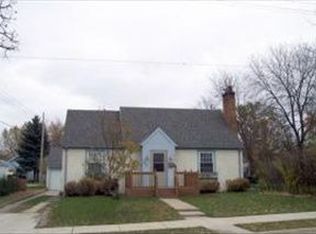
- $74,500-- bd-- ba-- sqft214 7th Ave N, Waite Park, MN 56387Off Market
- $148,9001 bd1 ba700 sqft223 6th Ave N, Waite Park, MN 56387Off Market
- $229,7003 bd2 ba1.1k sqft227 6th Ave N, Waite Park, MN 56387Off Market
- $229,2004 bd3 ba2.1k sqft238 7th Ave N, Waite Park, MN 56387Off Market
- $148,3002 bd1 ba494 sqft210 7th Ave N, Waite Park, MN 56387Off Market
- $219,3004 bd1 ba1k sqft219 6th Ave N, Waite Park, MN 56387Off Market
Nearby schools
GreatSchools rating
- 3/10Discovery Community Elementary SchoolGrades: PK-5Distance: 1.3 mi
- 3/10North Junior High SchoolGrades: 6-8Distance: 1.9 mi
- 3/10Apollo Senior High SchoolGrades: 9-12Distance: 1.1 mi
Get a cash offer in 3 minutes
Find out how much your home could sell for in as little as 3 minutes with a no-obligation cash offer.
Estimated market value
$262,300
Get a cash offer in 3 minutes
Find out how much your home could sell for in as little as 3 minutes with a no-obligation cash offer.
Estimated market value
$262,300
- Minnesota
- Stearns County
- Waite Park
- 56387
- 226 7th Ave N
Nearby cities
Nearby zip codes
Other Waite Park Topics
