Let’s get this out of the way: the kitchen is the showstopper. Not “nice for its age.” Not “updated-ish.” A real kitchen. Granite countertops, classic subway tile backsplash, stainless steel appliances, a large center island with storage on the breakfast-bar side, double convection oven, induction cooktop, and a pot filler right where it belongs. The kitchen opens directly to the dining room because this home understands how people actually live. Truly a chef’s delight, whether you’re cooking for one or entertaining a crowd. Step from the dining room into the huge living room and you’ll notice a perfectly placed flex space as you enter — ideal for a bar area, reading nook, or display space. It’s a small detail that makes a big difference and keeps the home from feeling cookie-cutter. The living room itself is made for entertaining — game nights, holidays, and everything in between. Out back is Florida done right: a pool remodeled in 2024 with a spillover spa, new pool pump (2025), paver pool deck, and a gazebo perfect for shaded lounging or evening cocktails. The paver driveway and entrance set the tone before you even walk inside. Move right in and start enjoying it. The primary suite is generously sized and features an ensuite bath with dual sinks, a walk-in closet with a closet system, and room to unwind. The split bedroom floor plan gives everyone space. One guest bedroom includes dual closets, and there’s also a linen closet and a full built-in storage closet near two of the guest bedrooms. One bedroom is tucked away and ideal for a home office or quiet retreat. Additional highlights include Plantation shutters throughout, an inside laundry room, garage storage, double-pane windows, and an impact-rated back door. Major updates are already done: Roof 2013. 2024: HVAC new + pool remodeled. 2025: kitchen, bathrooms, flooring, interior paint, water heater, appliances, and new pool pump. This isn’t a “bring your vision” home. This is a bring your furniture and your swimsuit home. Easy access to Downtown St. Pete, Tampa, I-275, beaches, restaurants, shopping, and more!
Sold for $525,000
$525,000
226 81ST AVENUE N, ST PETERSBURG, FL 33702
4beds
1,968sqft
Single Family Residence
Built in 1973
5,767 Square Feet Lot
$520,200 Zestimate®
$267/sqft
$4,909 Estimated rent
Home value
$520,200
$473,000 - $572,000
$4,909/mo
Zestimate® history
Owner options
List your home for rent
$4,909/mo
Rent Zestimate®
Find your next renter with Zillow Rental Manager. Plus, with online applications, you can quickly screen prospective tenants – for free.
$4,909/mo
Rent Zestimate®
Refinance and save
$3,611/mo
Est. payment
Refinancing to a lower rate could help reduce your monthly payments and save thousands over the life of the loan.
$3,611/mo
Est. payment
Explore your selling options
Work with a Zillow partner agent
Leverage their expertise and Zillow's premium Showcase listings to get your home seen by more buyers.
Get startedList with your own agent
Get your home in front of millions of buyers by listing it on Zillow.
Learn how to do itSell it yourself
Take full control of how buyers see your home on Zillow by listing For Sale by Owner (FSBO).
List your homeWhat's special
Paver pool deckGarage storageGranite countertopsPerfectly placed flex spaceDouble-pane windowsSplit bedroom floor planPlantation shutters throughout
Zillow last checked:
Listing updated:
Listed by:
Toni Benton 813-786-5467,
KELLER WILLIAMS REALTY- PALM H 727-772-0772
Bought with:
Becky Billeci, 3411952
IMPACT REALTY TAMPA BAY
Lindsey Dalla, 3541347
IMPACT REALTY TAMPA BAY
Source: Stellar MLS,MLS#: TB8457455 Originating MLS: Suncoast Tampa
Originating MLS: Suncoast Tampa
Facts & features
Interior
Bedrooms & bathrooms
- Bedrooms: 4
- Bathrooms: 2
- Full bathrooms: 2
Primary bedroom
- Features: Ceiling Fan(s), En Suite Bathroom, Walk-In Closet(s)
- Level: First
Bedroom 2
- Features: Ceiling Fan(s), Dual Closets
- Level: First
Bedroom 3
- Features: Ceiling Fan(s), Built-in Closet
- Level: First
Bedroom 4
- Features: Built-in Closet
- Level: First
Primary bathroom
- Features: Dual Sinks, En Suite Bathroom, Shower No Tub
- Level: First
Dining room
- Level: First
Kitchen
- Features: Breakfast Bar, Exhaust Fan, Kitchen Island, Stone Counters
- Level: First
Living room
- Features: Ceiling Fan(s)
- Level: First
Heating
- Central, Electric
Cooling
- Central Air
Appliances
- Included: Oven, Convection Oven, Cooktop, Dishwasher, Disposal, Electric Water Heater, Exhaust Fan, Microwave, Range Hood, Refrigerator
- Laundry: Electric Dryer Hookup, Inside, Washer Hookup
Features
- Ceiling Fan(s), Eating Space In Kitchen, Primary Bedroom Main Floor, Solid Surface Counters, Split Bedroom, Stone Counters, Thermostat, Walk-In Closet(s)
- Flooring: Luxury Vinyl, Tile
- Windows: Shutters, Window Treatments
- Has fireplace: No
Interior area
- Total structure area: 2,110
- Total interior livable area: 1,968 sqft
Property
Parking
- Total spaces: 1
- Parking features: Driveway, Ground Level
- Attached garage spaces: 1
- Has uncovered spaces: Yes
- Details: Garage Dimensions: 14x07
Features
- Levels: One
- Stories: 1
- Patio & porch: Patio
- Exterior features: Irrigation System, Private Mailbox, Rain Gutters, Sidewalk
- Has private pool: Yes
- Pool features: Gunite, Heated, In Ground, Lighting, Pool Sweep, Salt Water
- Has spa: Yes
- Spa features: Heated, In Ground
- Fencing: Vinyl
- Has view: Yes
- View description: Pool
Lot
- Size: 5,767 Square Feet
- Dimensions: 50 x 104
- Features: Flood Insurance Required, FloodZone, City Lot, Landscaped, Near Public Transit, Sidewalk
Details
- Additional structures: Gazebo
- Parcel number: 303017755280030030
- Special conditions: None
Construction
Type & style
- Home type: SingleFamily
- Property subtype: Single Family Residence
Materials
- Block
- Foundation: Slab
- Roof: Shingle
Condition
- New construction: No
- Year built: 1973
Utilities & green energy
- Sewer: Public Sewer
- Water: Public
- Utilities for property: Public
Community & HOA
Community
- Pet fee: $0 monthly
- Subdivision: RIO VISTA
HOA
- Has HOA: No
Location
- Region: Saint Petersburg
Financial & listing details
- Price per square foot: $267/sqft
- Tax assessed value: $281,415
- Annual tax amount: $4,286
- Date on market: 12/20/2025
- Cumulative days on market: 4 days
- Listing terms: Cash,Conventional,FHA,VA Loan
- Ownership: Fee Simple
- Total actual rent: 0
- Road surface type: Paved, Asphalt
Price history
| Date | Event | Price |
|---|---|---|
| 1/15/2026 | Sold | $525,000-2.8%$267/sqft |
Source:  Stellar MLS #TB8457455 Report a problem Stellar MLS #TB8457455 Report a problem | ||
| 12/24/2025 | Pending sale | $540,000$274/sqft |
Source: Stellar MLS #TB8457455 Report a problem | ||
| 12/20/2025 | Listed for sale | $540,000-9.8%$274/sqft |
Source: Stellar MLS #TB8457455 Report a problem | ||
| 11/21/2023 | Listing removed | -- |
Source: Stellar MLS #U8218069 Report a problem | ||
| 10/19/2023 | Listed for sale | $599,000+92.6%$304/sqft |
Source: Stellar MLS #U8218069 Report a problem | ||
| 7/20/2015 | Sold | $311,000-1.3%$158/sqft |
Source: Stellar MLS #T2758604 Report a problem | ||
| 5/22/2015 | Listed for sale | $315,000+14.5%$160/sqft |
Source: Keller Williams - New Tampa #T2758604 Report a problem | ||
| 5/6/2013 | Sold | $275,000-8.3%$140/sqft |
Source: Stellar MLS #U7569828 Report a problem | ||
| 1/18/2013 | Listed for sale | $299,900+20%$152/sqft |
Source: RE/MAX REALTEC GROUP INC. #U7569828 Report a problem | ||
| 5/23/2008 | Listing removed | $250,000$127/sqft |
Source: Century 21 #7341106 Report a problem | ||
| 4/18/2008 | Price change | $250,000-10.7%$127/sqft |
Source: Century 21 #7341106 Report a problem | ||
| 1/18/2008 | Listed for sale | $279,900+89.1%$142/sqft |
Source: Visual Tour #7271468 Report a problem | ||
| 6/19/2001 | Sold | $148,000+105.6%$75/sqft |
Source: Public Record Report a problem | ||
| 3/28/1996 | Sold | $72,000$37/sqft |
Source: Public Record Report a problem | ||
Public tax history
| Year | Property taxes | Tax assessment |
|---|---|---|
| 2025 | $2,985 -30.4% | $192,433 -26.6% |
| 2024 | $4,287 +1.8% | $262,190 +3% |
| 2023 | $4,211 +2.7% | $254,553 +3% |
| 2022 | $4,098 -1.3% | $247,139 +3% |
| 2021 | $4,151 0% | $239,941 +1.4% |
| 2020 | $4,152 +1.9% | $236,628 +2.3% |
| 2019 | $4,073 | $231,308 +1.9% |
| 2018 | $4,073 +1.5% | $226,995 +2.1% |
| 2017 | $4,012 +2.1% | $222,326 +2.1% |
| 2016 | $3,927 +11.7% | $217,753 +11.3% |
| 2015 | $3,515 -5.8% | $195,733 -4.3% |
| 2014 | $3,732 +66.5% | $204,559 +42.8% |
| 2013 | $2,241 +2.3% | $143,231 +1.7% |
| 2012 | $2,190 | $140,837 -3.6% |
| 2011 | -- | $146,101 -1.6% |
| 2010 | -- | $148,464 -18.4% |
| 2009 | -- | $181,978 +19.1% |
| 2008 | $2,308 | $152,783 +3% |
| 2007 | -- | $148,333 -15.5% |
| 2005 | -- | $175,600 +15.4% |
| 2004 | $2,586 +1.9% | $152,200 +9.7% |
| 2003 | $2,537 +60.5% | $138,700 +6% |
| 2002 | $1,581 | $130,800 +10.8% |
| 2001 | $1,581 +29.1% | $118,100 +47.1% |
| 2000 | $1,224 | $80,300 |
Find assessor info on the county website
Neighborhood: Riviera Bay
Nearby homes
- $626,600-- bd3 ba2.6k sqft234 81st Ave N, Saint Petersburg, FL 33702Off Market
- $197,9002 bd1 ba852 sqft218 81st Ave N, Saint Petersburg, FL 33702Off Market
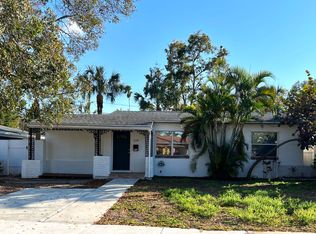
- $151,100-- bd2 ba528 sqft231 80th Ave N, Saint Petersburg, FL 33702Off Market
- $160,0003 bd1 ba1.4k sqft240 81st Ave N, Saint Petersburg, FL 33702Sold

- $285,0002 bd1 ba877 sqft239 80th Ave N, Saint Petersburg, FL 33702Sold
- $327,200-- bd2 ba1.5k sqft210 81st Ave N, Saint Petersburg, FL 33702Off Market
- $326,3003 bd2 ba1.4k sqft221 80th Ave N, Saint Petersburg, FL 33702Off Market
- $157,900-- bd1 ba1.5k sqft247 80th Ave N, Saint Petersburg, FL 33702Off Market
Nearby schools
GreatSchools rating
- 6/10Sawgrass Lake Elementary SchoolGrades: PK-5Distance: 1.4 mi
- 3/10Meadowlawn Middle SchoolGrades: 6-8Distance: 1.7 mi
- 5/10Northeast High SchoolGrades: PK,9-12Distance: 2 mi
Schools provided by the listing agent
- Elementary: Sawgrass Lake Elementary-PN
- Middle: Meadowlawn Middle-PN
- High: Northeast High-PN
Source: Stellar MLS. This data may not be complete. We recommend contacting the local school district to confirm school assignments for this home.
Get a cash offer in 3 minutes
Find out how much your home could sell for in as little as 3 minutes with a no-obligation cash offer.
Estimated market value
$520,200
Get a cash offer in 3 minutes
Find out how much your home could sell for in as little as 3 minutes with a no-obligation cash offer.
Estimated market value
$520,200
- Florida
- Pinellas County
- Saint Petersburg
- 33702
- Riviera Bay
- 226 81ST AVENUE N
Nearby cities
Nearby neighborhoods
Nearby zip codes
Other Saint Petersburg Topics
- Apartments for Rent in 33702
- Houses for Sale in 33702
- Houses for Rent in 33702
- 33702 Real Estate
- Saint Petersburg Condos
- Houses for Sale in Saint Petersburg
- Newest Listings in Saint Petersburg
- Saint Petersburg Home Values
- Saint Petersburg Real Estate Agents
- Saint Petersburg Refinance
- Saint Petersburg Mortgage Rates
