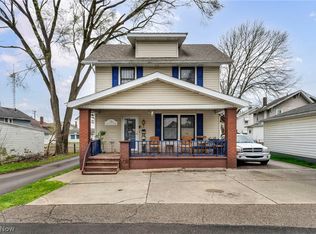
Character-filled home on a double lot in Massillon offering 3 bedrooms, 1 full bath, over 1,200 square feet, and a detached 2-car garage with alley access. A large concrete front patio with iron railing creates a welcoming outdoor entry before stepping inside to the living room, where a wood accent wall and comfortable layout set the tone for the home. From there, the floor plan flows into the eat in kitchen featuring appliances, a built-in hutch, and a nearby storage room with pantry space.
The main level includes a bedroom with a deep closet and organizer shelving, a full bath, and a first-floor laundry room for everyday convenience. Upstairs, cork flooring runs throughout the second level, where you will find two additional bedrooms. One bedroom includes access to the attic, providing extra storage or future possibilities.
Outside, enjoy the covered rear porch, backyard space, and the 2-car detached 24x24 garage. The garage features two doors, each with an opener, plus electric for added function. Additional highlights include an unfinished basement, slate roof, replaced kitchen and bathroom windows and electric panel updated in 2022. Sold as-is, this home offers space, storage, garage convenience, and the opportunity to make it your own!
Contingent
$109,900
226 9th St NE, Massillon, OH 44646
3beds
1,206sqft
Single Family Residence
Built in 1868
8,664 Square Feet Lot
$-- Zestimate®
$91/sqft
$-- HOA
What's special
Comfortable layoutDouble lotFirst-floor laundry roomWood accent wallBuilt-in hutchCovered rear porchBackyard space
- 7 days
- 969
- 95
Likely to sell faster than
Zillow last checked:
Listing updated:
Listed by:
Jose Medina 330-595-9811 jose@josesellshomes.com,
Keller Williams Legacy Group Realty
Source: MLS Now,MLS#: 5239509 Originating MLS: Stark Trumbull Area REALTORS
Originating MLS: Stark Trumbull Area REALTORSFacts & features
Interior
Bedrooms & bathrooms
- Bedrooms: 3
- Bathrooms: 1
- Full bathrooms: 1
- Main level bathrooms: 1
- Main level bedrooms: 1
Bedroom
- Description: Flooring: Cork
- Level: Second
- Dimensions: 12 x 9
Bedroom
- Description: Flooring: Carpet
- Features: Walk-In Closet(s)
- Level: First
- Dimensions: 13 x 10
Bonus room
- Description: Flooring: Cork
- Level: Second
- Dimensions: 15 x 13
Kitchen
- Description: Flooring: Carpet
- Level: First
- Dimensions: 14 x 12
Laundry
- Description: Flooring: Carpet
- Level: First
- Dimensions: 7 x 6
Living room
- Description: Flooring: Carpet
- Level: First
- Dimensions: 15 x 12
Heating
- Forced Air, Gas
Cooling
- Ceiling Fan(s)
Appliances
- Laundry: Main Level
Features
- Basement: Unfinished
- Has fireplace: No
Interior area
- Total structure area: 1,206
- Total interior livable area: 1,206 sqft
- Finished area above ground: 1,206
Video & virtual tour
Property
Parking
- Total spaces: 2
- Parking features: Alley Access, Detached, Garage
- Garage spaces: 2
Features
- Levels: One and One Half
- Patio & porch: Rear Porch, Covered, Front Porch
Lot
- Size: 8,664 Square Feet
Details
- Additional parcels included: 601111
- Parcel number: 00601112
- Special conditions: Standard
Construction
Type & style
- Home type: SingleFamily
- Architectural style: Traditional
- Property subtype: Single Family Residence
Materials
- Vinyl Siding
- Roof: Slate
Condition
- Year built: 1868
Utilities & green energy
- Sewer: Public Sewer
- Water: Public
Community & HOA
Community
- Subdivision: City/Massillon
HOA
- Has HOA: No
Location
- Region: Massillon
Financial & listing details
- Price per square foot: $91/sqft
- Tax assessed value: $85,700
- Annual tax amount: $1,070
- Date on market: 8/26/2026
- Cumulative days on market: 8 days
Estimated market value
Not available
Estimated sales range
Not available
Not available
Price history
| Date | Event | Price |
|---|---|---|
| 8/26/2026 | Listed for sale | $109,900$91/sqft |
Source:  MLS Now #5239509 Report a problem MLS Now #5239509 Report a problem | ||
Public tax history
| Year | Property taxes | Tax assessment |
|---|---|---|
| 2024 | $923 +24.9% | $30,000 +27.2% |
| 2023 | $739 -3.3% | $23,590 |
| 2022 | $764 -1.6% | $23,590 |
| 2021 | $776 +44.8% | $23,590 +27.2% |
| 2020 | $536 | $18,550 -0.1% |
| 2019 | $536 | $18,560 |
| 2018 | $536 +19.8% | $18,560 +13.3% |
| 2017 | $447 -1.6% | $16,380 |
| 2016 | $455 +1.2% | $16,380 |
| 2015 | $449 | $16,380 +1% |
| 2014 | $449 +94.8% | $16,210 |
| 2013 | $231 | $16,210 |
| 2012 | -- | $16,210 -7.4% |
| 2011 | -- | $17,500 +0.8% |
| 2010 | -- | $17,360 |
| 2009 | $413 -12.3% | -- |
| 2008 | $471 +1.5% | -- |
| 2007 | $464 -44.7% | -- |
| 2005 | $839 -3.7% | -- |
| 2004 | $871 -1.2% | -- |
| 2003 | $882 +15.1% | -- |
| 2002 | $766 +3.8% | -- |
| 2001 | $738 -2.3% | -- |
| 2000 | $755 | -- |
Find assessor info on the county website
Monthly payment
Est. payment
Payment breakdown
Explore the cost of this home by adjusting the details. Changes won't be saved.Climate risks
Neighborhood: 44646
Nearby schools
Schools provided by the listing agent
- District: Massillon CSD - 7609
Source: MLS Now. This data may not be complete. We recommend contacting the local school district to confirm school assignments for this home.
Similar homes
- $124,9003 bd1 ba1.2k sqft841 10th St NE, Massillon, OH 44646For Sale
 MLS ID #5233049, Garrett Strand, Howard Hanna. MLS Now
 - $135,0003 bd2 ba1.4k sqft151 26th St SE, Massillon, OH 44646For Sale
 MLS ID #5230582, Jennifer A Mucci, Keller Williams Legacy Group Realty. MLS Now
 - $125,0003 bd1 ba1.3k sqft1514 Erie St S, Massillon, OH 44646For Sale
 MLS ID #5234089, Dayna Edwards, EXP Realty, LLC.. MLS Now
 - $119,5003 bd2 ba1.2k sqft1815 Walden Ave NW, Canton, OH 44709For Sale
 MLS ID #5234671, Michael Kaim, Real of Ohio. MLS Now
