Welcome to your stunning new home in Vernon Hills! This beautiful 4-bedroom, 2-bath residence boasts an inviting open floor plan that seamlessly blends modern living with comfort and style. The heart of the home is the brand new kitchen, a chef's dream with sleek cabinets, luxurious quartz countertops, and an elegant backsplash. Brand new stainless steel appliances and a large kitchen island serve as the perfect focal points for gatherings and culinary adventures. Throughout the home, you'll find brand new luxury vinyl plank flooring, combining durability with contemporary charm for relaxed living and easy maintenance. The main bathroom impresses with a tiled shower, new vanity cabinets, a quartz countertop, and stylish fixtures. The master bedroom, conveniently located on the main floor, features a large closet and a versatile flex space ideal for a dresser or reading nook. Two additional well-appointed bedrooms, each with ample closet space and natural light, are also on the main floor. Downstairs, discover a large family room, the ultimate hangout spot for movie nights, game days, or relaxing with loved ones. The fourth bedroom on the lower level offers flexibility as a guest room, home office, or play area, complemented by a nearby full bathroom with a tiled shower and new vanity. Outside, enjoy the expansive backyard with plenty of space for outdoor activities and a newly built deck perfect for soaking in the summer sun. For peace of mind, this home features a brand new roof, gutters, furnace, and garage door openers, ensuring years of worry-free living. Situated on a quiet, private street yet close to award-winning schools, Deerpath Park, and all that Vernon Hills has to offer, this home truly provides the best of suburban living with convenience and tranquility. Don't miss your chance to own this meticulously renovated gem! Schedule your showing today and make this house your new home.
Closed
$455,000
226 Annapolis Dr, Vernon Hills, IL 60061
4beds
1,344sqft
Single Family Residence
Built in 1977
6,359 Square Feet Lot
$514,800 Zestimate®
$339/sqft
$2,978 Estimated rent
Home value
$514,800
$489,000 - $541,000
$2,978/mo
Zestimate® history
Owner options
List your home for rent
$2,978/mo
Rent Zestimate®
Find your next renter with Zillow Rental Manager. Plus, with online applications, you can quickly screen prospective tenants – for free.
$2,978/mo
Rent Zestimate®
Refinance and save
$3,497/mo
Est. payment
Refinancing to a lower rate could help reduce your monthly payments and save thousands over the life of the loan.
$3,497/mo
Est. payment
Explore your selling options
Work with a Zillow partner agent
Leverage their expertise and Zillow's premium Showcase listings to get your home seen by more buyers.
Get startedList with your own agent
Get your home in front of millions of buyers by listing it on Zillow.
Learn how to do itSell it yourself
Take full control of how buyers see your home on Zillow by listing For Sale by Owner (FSBO).
List your homeWhat's special
Zillow last checked:
Listing updated:
Listed by:
Brian Waters 214-924-0450,
Mentor Listing Realty Inc.
Bought with:
Jane Lee
RE/MAX Top Performers
Source: MRED as distributed by MLS GRID,MLS#: 12121826
Facts & features
Interior
Bedrooms & bathrooms
- Bedrooms: 4
- Bathrooms: 2
- Full bathrooms: 2
Rooms
- Room types: No additional rooms
Primary bedroom
- Features: Flooring (Vinyl)
- Level: Main
- Area: 196 Square Feet
- Dimensions: 14X14
Bedroom 2
- Features: Flooring (Vinyl)
- Level: Main
- Area: 130 Square Feet
- Dimensions: 10X13
Bedroom 3
- Features: Flooring (Vinyl)
- Level: Main
- Area: 100 Square Feet
- Dimensions: 10X10
Bedroom 4
- Features: Flooring (Vinyl)
- Level: Lower
- Area: 132 Square Feet
- Dimensions: 11X12
Dining room
- Features: Flooring (Vinyl)
- Level: Main
- Dimensions: COMBO
Family room
- Features: Flooring (Vinyl)
- Level: Lower
- Area: 208 Square Feet
- Dimensions: 13X16
Kitchen
- Features: Flooring (Vinyl)
- Level: Main
- Area: 156 Square Feet
- Dimensions: 12X13
Laundry
- Level: Lower
Living room
- Features: Flooring (Vinyl)
- Level: Main
- Area: 234 Square Feet
- Dimensions: 13X18
Heating
- Natural Gas
Cooling
- Central Air
Features
- Basement: None
Interior area
- Total structure area: 1,344
- Total interior livable area: 1,344 sqft
Property
Parking
- Total spaces: 2
- Parking features: On Site, Garage Owned, Attached, Garage
- Attached garage spaces: 2
Accessibility
- Accessibility features: No Disability Access
Features
- Levels: Bi-Level
Lot
- Size: 6,359 Square Feet
Details
- Parcel number: 15054050360000
- Special conditions: None
Construction
Type & style
- Home type: SingleFamily
- Architectural style: Bi-Level
- Property subtype: Single Family Residence
Materials
- Aluminum Siding
- Foundation: Concrete Perimeter
- Roof: Asphalt
Condition
- New construction: No
- Year built: 1977
Utilities & green energy
- Water: Public
Community & HOA
Community
- Subdivision: Deerpath
HOA
- Services included: None
Location
- Region: Vernon Hills
Financial & listing details
- Price per square foot: $339/sqft
- Tax assessed value: $379,322
- Annual tax amount: $9,399
- Date on market: 7/26/2024
- Listing terms: Conventional
- Ownership: Fee Simple
Price history
| Date | Event | Price |
|---|---|---|
| 8/19/2024 | Sold | $455,000+5.8%$339/sqft |
Source:  MRED as distributed by MLS GRID #12121826 Report a problem MRED as distributed by MLS GRID #12121826 Report a problem | ||
| 7/30/2024 | Pending sale | $430,000$320/sqft |
Source: MRED as distributed by MLS GRID #12121826 Report a problem | ||
| 7/26/2024 | Listed for sale | $430,000+48.3%$320/sqft |
Source: MRED as distributed by MLS GRID #12121826 Report a problem | ||
| 9/21/2023 | Sold | $290,000+0.3%$216/sqft |
Source: MRED as distributed by MLS GRID #11856003 Report a problem | ||
| 8/22/2023 | Contingent | $289,000$215/sqft |
Source: MRED as distributed by MLS GRID #11856003 Report a problem | ||
| 8/17/2023 | Listed for sale | $289,000+15.6%$215/sqft |
Source: MRED as distributed by MLS GRID #11856003 Report a problem | ||
| 5/28/2002 | Sold | $250,000$186/sqft |
Source: Public Record Report a problem | ||
Public tax history
| Year | Property taxes | Tax assessment |
|---|---|---|
| 2024 | $11,289 +8.5% | $134,115 +6.1% |
| 2023 | $10,405 +10.6% | $126,428 +6% |
| 2022 | $9,404 +3.4% | $119,294 +11.4% |
| 2021 | $9,096 +1.6% | $107,055 +0.7% |
| 2020 | $8,956 +1.9% | $106,262 +0.4% |
| 2019 | $8,786 +13.1% | $105,871 +9.8% |
| 2018 | $7,771 | $96,445 +2.4% |
| 2017 | $7,771 +4.9% | $94,194 +4.4% |
| 2016 | $7,411 -5.1% | $90,198 +6.9% |
| 2015 | $7,808 -0.7% | $84,353 -3.9% |
| 2014 | $7,863 +4.6% | $87,744 -0.2% |
| 2012 | $7,519 +6.7% | $87,920 -12.3% |
| 2011 | $7,046 -12.3% | $100,249 -8.5% |
| 2010 | $8,031 +4% | $109,618 -5.2% |
| 2009 | $7,721 +2.7% | $115,691 +2.6% |
| 2008 | $7,518 +17.3% | $112,805 +11.2% |
| 2006 | $6,409 +6.9% | $101,468 |
| 2005 | $5,997 +6% | -- |
| 2004 | $5,657 +6.1% | -- |
| 2003 | $5,329 +6.5% | -- |
| 2002 | $5,004 +105.7% | -- |
| 2001 | $2,432 -47.3% | $62,220 +5.9% |
| 2000 | $4,612 | $58,749 |
Find assessor info on the county website
Neighborhood: 60061
Nearby homes
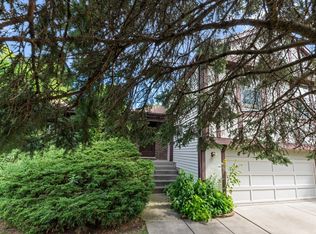
- $456,5003 bd2 ba1.4k sqft224 Annapolis Dr, Vernon Hills, IL 60061Off Market

- $535,1004 bd3 ba1.6k sqft228 Annapolis Dr, Vernon Hills, IL 60061Off Market
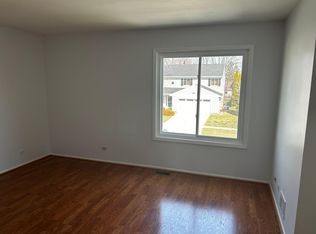
- $497,6004 bd2 ba1.7k sqft213 Amber Ln, Vernon Hills, IL 60061Off Market
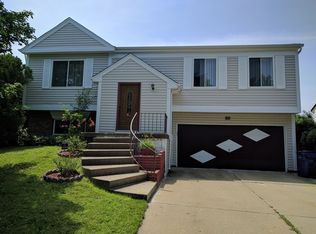
- $499,3004 bd3 ba1.6k sqft211 Amber Ln, Vernon Hills, IL 60061Off Market
- $411,000-- bd1 ba1.5k sqft215 Amber Ln, Vernon Hills, IL 60061Off Market
- $520,0003 bd3 ba1.8k sqft222 Annapolis Dr, Vernon Hills, IL 60061Sold
- $477,100-- bd2 ba1k sqft230 Annapolis Dr, Vernon Hills, IL 60061Off Market
- $568,1004 bd3 ba2.2k sqft16 Auburn Ct, Vernon Hills, IL 60061Off Market
Nearby schools
GreatSchools rating
- 8/10Hawthorn Aspen Elementary SchoolGrades: 1-5Distance: 0.5 mi
- 5/10Hawthorn Middle School SouthGrades: 6-8Distance: 0.6 mi
- 8/10Vernon Hills High SchoolGrades: 9-12Distance: 1 mi
Schools provided by the listing agent
- Middle: Hawthorn Middle School South
- High: Vernon Hills High School
- District: 73
Source: MRED as distributed by MLS GRID. This data may not be complete. We recommend contacting the local school district to confirm school assignments for this home.
Get a cash offer in 3 minutes
Find out how much your home could sell for in as little as 3 minutes with a no-obligation cash offer.
Estimated market value
$514,800
Get a cash offer in 3 minutes
Find out how much your home could sell for in as little as 3 minutes with a no-obligation cash offer.
Estimated market value
$514,800
- Illinois
- Lake County
- Vernon Hills
- 60061
- 226 Annapolis Dr
Nearby cities
Nearby zip codes
Other Vernon Hills Topics
