Charming 3-Bedroom Ranch in the Heart of Norman Heights. Discover the blend of comfort and convenience in this meticulously cared-for 3-bedroom, 1-bathroom home. A warm and inviting atmosphere with a range of thoughtful updates and features, the perfect place to call home. The well-manicured lawn welcomes you setting the tone for the care and attention to detail that defines this property. Step inside to find a cozy living space that effortlessly flows into the heart of the home. The kitchen, equipped with modern conveniences, is a hub of functionality for meal preparation and casual dining. This home boasts three comfortable bedrooms, providing ample space for a growing family or accommodating guests. The full bath has been tastefully updated, offering a stylish retreat for relaxation. The rear of the property reveals a beautifully landscaped backyard, creating a private oasis for outdoor enjoyment. This space offers a perfect blend of tranquility and entertainment. Notable updates include a new high-efficiency furnace in 2017. New gas water heater in 2020. The large 2-car detached garage, with a new door installed in 2018, provides secure parking and additional storage space, adding both functionality and convenience to this property. Located in the reputable Mishawaka School District, this home is surrounded by excellent educational opportunities. Proximity to shopping centers and a variety of restaurants adds to the overall appeal of the neighborhood, making daily errands and entertainment easily accessible. Don't miss your chance to make this charming ranch home yours. Schedule a showing today and envision the possibilities of life in this delightful Mishawaka gem.
Closed
$175,000
226 Ardennes Ave, Mishawaka, IN 46545
3beds
1,055sqft
Single Family Residence
Built in 1950
6,969 Square Feet Lot
$192,500 Zestimate®
$--/sqft
$1,659 Estimated rent
Home value
$192,500
$181,000 - $202,000
$1,659/mo
Zestimate® history
Owner options
List your home for rent
$1,659/mo
Rent Zestimate®
Find your next renter with Zillow Rental Manager. Plus, with online applications, you can quickly screen prospective tenants – for free.
$1,659/mo
Rent Zestimate®
Refinance and save
$874/mo
Est. payment
Refinancing to a lower rate could help reduce your monthly payments and save thousands over the life of the loan.
$874/mo
Est. payment
Explore your selling options
Work with a Zillow partner agent
Leverage their expertise and Zillow's premium Showcase listings to get your home seen by more buyers.
Get startedList with your own agent
Get your home in front of millions of buyers by listing it on Zillow.
Learn how to do itSell it yourself
Take full control of how buyers see your home on Zillow by listing For Sale by Owner (FSBO).
List your homeWhat's special
Cozy living spaceNew high-efficiency furnaceReputable mishawaka school districtProximity to shopping centersSecure parkingVariety of restaurantsNew door
Zillow last checked:
Listing updated:
Listed by:
Douglas Birkey Cell:574-292-5096,
Cressy & Everett - South Bend
Bought with:
Penny Seegers, RB18000685
Century 21 Circle
Source: IRMLS,MLS#: 202400400
Facts & features
Interior
Bedrooms & bathrooms
- Bedrooms: 3
- Bathrooms: 1
- Full bathrooms: 1
- Main level bedrooms: 3
Bedroom 1
- Level: Main
Bedroom 2
- Level: Main
Kitchen
- Level: Main
- Area: 126
- Dimensions: 14 x 9
Living room
- Level: Main
- Area: 224
- Dimensions: 16 x 14
Heating
- Natural Gas, Forced Air, High Efficiency Furnace
Cooling
- Central Air
Appliances
- Included: Range/Oven Hook Up Gas, Refrigerator, Washer, Dryer-Gas, Gas Range
- Laundry: Gas Dryer Hookup, Main Level, Washer Hookup
Features
- Laminate Counters, Stand Up Shower
- Flooring: Carpet, Vinyl
- Has basement: No
- Has fireplace: No
- Fireplace features: None
Interior area
- Total structure area: 1,055
- Total interior livable area: 1,055 sqft
- Finished area above ground: 1,055
- Finished area below ground: 0
Property
Parking
- Total spaces: 2
- Parking features: Detached, Garage Door Opener, Concrete
- Garage spaces: 2
- Has uncovered spaces: Yes
Features
- Levels: One
- Stories: 1
- Patio & porch: Porch Covered
- Fencing: Chain Link,Vinyl
Lot
- Size: 6,969 Square Feet
- Dimensions: 50X137
- Features: Level, 0-2.9999, City/Town/Suburb, Landscaped
Details
- Parcel number: 710904426015.000023
Construction
Type & style
- Home type: SingleFamily
- Architectural style: Traditional
- Property subtype: Single Family Residence
Materials
- Vinyl Siding
- Foundation: Slab
- Roof: Asphalt
Condition
- New construction: No
- Year built: 1950
Utilities & green energy
- Electric: Mishawaka Utility
- Gas: NIPSCO
- Sewer: City
- Water: City, Mishawaka Utility
Green energy
- Energy efficient items: HVAC
Community & HOA
Community
- Subdivision: Normain Heights
Location
- Region: Mishawaka
Financial & listing details
- Tax assessed value: $97,300
- Annual tax amount: $1,107
- Date on market: 2/27/2024
- Listing terms: Cash,Conventional,FHA,VA Loan
Price history
| Date | Event | Price |
|---|---|---|
| 2/26/2024 | Sold | $175,000-2.8% |
Source:  IRMLS #202400400 Report a problem IRMLS #202400400 Report a problem | ||
| 2/15/2024 | Pending sale | $180,000 |
Source: IRMLS #202400400 Report a problem | ||
| 1/4/2024 | Listed for sale | $180,000 |
Source: IRMLS #202400400 Report a problem | ||
Public tax history
| Year | Property taxes | Tax assessment |
|---|---|---|
| 2025 | $1,021 -4.7% | $97,500 +3.5% |
| 2024 | $1,071 -3.3% | $94,200 -3.2% |
| 2023 | $1,108 +19.5% | $97,300 |
| 2022 | $926 +23.9% | $97,300 +18.5% |
| 2021 | $748 +0.8% | $82,100 +11.2% |
| 2020 | $742 +0% | $73,800 +2.5% |
| 2019 | $742 -3% | $72,000 +1.7% |
| 2018 | $765 +25.5% | $70,800 +2.8% |
| 2017 | $609 +6.4% | $68,900 +19.6% |
| 2016 | $573 -11% | $57,600 -13% |
| 2014 | $644 -0.7% | $66,200 |
| 2013 | $648 +0.1% | $66,200 -15.9% |
| 2012 | $648 -3.8% | $78,700 +7.1% |
| 2011 | $674 +6.1% | $73,500 |
| 2010 | $635 -10.7% | $73,500 -8.4% |
| 2009 | $711 | $80,200 +8.4% |
| 2007 | -- | $74,000 -34.2% |
| 2006 | $730 +12.2% | $112,400 |
| 2004 | $651 +2.8% | $112,400 -11.6% |
| 2003 | $633 | $127,100 +2493.9% |
| 2001 | -- | $4,900 |
Find assessor info on the county website
Neighborhood: 46545
Nearby homes
- $156,7003 bd1 ba1k sqft222 Ardennes Ave, Mishawaka, IN 46545Off Market
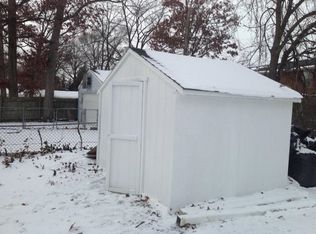
- $164,2003 bd1 ba1k sqft230 Ardennes Ave, Mishawaka, IN 46545Off Market
- $173,0003 bd1 ba1k sqft216 Ardennes Ave, Mishawaka, IN 46545Sold
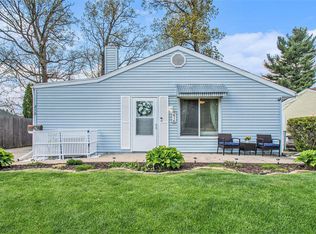
- $166,5003 bd1 ba1k sqft236 Ardennes Ave, Mishawaka, IN 46545Sold

- $152,6003 bd1 ba1k sqft212 Ardennes Ave, Mishawaka, IN 46545Off Market
- $139,5002 bd1 ba825 sqft240 Ardennes Ave, Mishawaka, IN 46545Off Market
- $176,5003 bd1 ba1k sqft225 Ardennes Ave, Mishawaka, IN 46545Off Market
- $140,7002 bd1 ba825 sqft221 Ardennes Ave, Mishawaka, IN 46545Off Market
Nearby schools
GreatSchools rating
- 5/10Liberty Elementary SchoolGrades: K-6Distance: 0.4 mi
- 5/10John J Young Middle SchoolGrades: 7-8Distance: 0.8 mi
- 4/10Mishawaka High SchoolGrades: 9-12Distance: 1.9 mi
Schools provided by the listing agent
- Elementary: Liberty
- Middle: John Young
- High: Mishawaka
- District: School City of Mishawaka
Source: IRMLS. This data may not be complete. We recommend contacting the local school district to confirm school assignments for this home.


Get pre-qualified for a loan
At Zillow Home Loans, we can pre-qualify you in as little as 5 minutes with no impact to your credit score.An equal housing lender. NMLS #10287.
- Indiana
- Saint Joseph County
- Mishawaka
- 46545
- 226 Ardennes Ave
Nearby cities
Nearby zip codes
Other Mishawaka Topics
