Skip main navigation
Sold for $560,000
  • $560,000

    226 Ash Wood Dr, Church Hill, MD 21623

    4beds
    3,300sqft
    Single Family Residence
    Built in 2024
    0.43 Acres Lot
    $565,500 Zestimate®
    $170/sqft
    $4,897 Estimated rent

    Home value

    $565,500

    $458,000 - $696,000

    $4,897/mo

    Zestimate® history
    Loading
    Loading...

    Owner options

    List your home for rent

    $4,897/mo

    Rent Zestimate®

    Find your next renter with Zillow Rental Manager. Plus, with online applications, you can quickly screen prospective tenants – for free.

    Learn more

    $4,897/mo

    Rent Zestimate®

    Refinance and save

    $3,817/mo

    Est. payment

    Refinancing to a lower rate could help reduce your monthly payments and save thousands over the life of the loan.

    See today's rates

    $3,817/mo

    Est. payment

    Explore your selling options

    Work with a Zillow partner agent

    Leverage their expertise and Zillow's premium Showcase listings to get your home seen by more buyers.

    Get started

    List with your own agent

    Get your home in front of millions of buyers by listing it on Zillow.

    Learn how to do it

    Sell it yourself

    Take full control of how buyers see your home on Zillow by listing For Sale by Owner (FSBO).

    List your home

    What's special

    Large walk-in closetDurable lvp flooringFully fenced backyardRecessed lighting throughoutConvenient half bathSun-filled spacesQuartz countertops
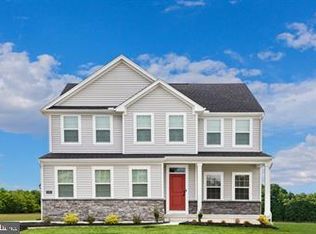
    Amazing price on this beautifully upgraded, nearly-new home in Church Hill Hunt! Welcome to 226 Ash Wood Drive, a thoughtfully designed home built less than two years ago that offers all the benefits of new construction—without the wait. Located in the desirable Church Hill Hunt community, this move-in ready home combines modern finishes, smart home features, and comfortable everyday living. Step inside to sun-filled spaces, recessed lighting throughout, and an open-concept layout designed for both entertaining and daily life. The main level features durable LVP flooring and a welcoming family room anchored by a cozy propane fireplace, flowing seamlessly into the gourmet kitchen and dining area. The kitchen shines with quartz countertops, upgraded soft-close cabinetry, a glass tile backsplash, and modern finishes that continue throughout the bathrooms. A private study with glass office doors provides the perfect space for working from home or quiet retreat, while the main level also offers a functional mudroom and convenient half bath. Upstairs you’ll find four spacious bedrooms, including a luxurious primary suite with a large walk-in closet and a spa-inspired bath featuring quartz counters and a tiled shower. The guest full bathroom includes a dual vanity and tiled shower, offering comfort and convenience for family or visitors. The finished basement with a full bath adds valuable additional living space—ideal for a rec room, home gym, media space, or hosting guests—while still providing plenty of storage. Outdoor living is just as inviting. Relax on the full front porch or enjoy the fully fenced backyard featuring an expansive 36' x 15' patio, perfect for entertaining, gatherings, or peaceful afternoons outdoors. This home is loaded with comfort, efficiency, and technology upgrades, including an EV charger in the side-entry garage, tankless water heater, water softener, constant-pressure well pump, fresh air exchanger (HRV), and Ecobee WiFi thermostat. A built-in technology package with internet and HDMI hookups in common living areas makes modern living seamless and connected. Ideally located next to Church Hill Park, the home offers a connecting walking trail just steps away, making it easy to enjoy the outdoors. Church Hill Hunt is conveniently located near Route 301, providing easy access to the Bay Bridge or a quick drive north toward Middletown, making commuting and travel simple. Meticulously maintained and thoughtfully upgraded, this exceptional home offers the space, features, and location today’s buyers are looking for. Schedule your private showing and see everything 226 Ash Wood Drive has to offer.

    Zillow last checked:

    Listing updated:

    Listed by:

    Gretchen Wichlinski 410-490-7779,

    Compass

    Bought with:

    Maryn LeClair, RS-0036518

    Chesapeake Real Estate Associates, LLC

    Source: Bright MLS,MLS#: MDQA2016684MLS Logo

    Facts & features

    Interior

    Bedrooms & bathrooms
    • Bedrooms: 4
    • Bathrooms: 4
    • Full bathrooms: 3
    • 1/2 bathrooms: 1
    • Main level bathrooms: 1
    Rooms
    • Room types: Primary Bedroom, Bedroom 2, Bedroom 3, Bedroom 4, Kitchen, Family Room, Foyer, Breakfast Room, Laundry, Office, Recreation Room, Storage Room, Bathroom 3, Primary Bathroom, Full Bath, Half Bath
    Primary bedroom
    • Level: Upper
    Bedroom 2
    • Level: Upper
    Bedroom 3
    • Level: Upper
    Bedroom 4
    • Level: Upper
    Primary bathroom
    • Level: Upper
    Bathroom 3
    • Level: Upper
    Breakfast room
    • Level: Main
    Family room
    • Features: Fireplace - Gas
    • Level: Main
    Foyer
    • Level: Main
    Other
    • Level: Lower
    Half bath
    • Level: Main
    Kitchen
    • Features: Countertop(s) - Quartz
    • Level: Main
    Laundry
    • Level: Upper
    Mud room
    • Level: Main
    Office
    • Level: Main
    Recreation room
    • Level: Lower
    Storage room
    • Level: Lower
    Heating
    • Heat Pump, Forced Air, Propane
    Cooling
    • Central Air, Electric
    Appliances
    • Included: Microwave, Oven/Range - Electric, Stainless Steel Appliance(s), Refrigerator, Ice Maker, Dishwasher, Water Conditioner - Owned, Tankless Water Heater, Water Treat System, Water Heater
    • Laundry: Upper Level, Laundry Room, Mud Room
    Features
    • Bathroom - Tub Shower, Bathroom - Walk-In Shower, Breakfast Area, Ceiling Fan(s), Dining Area, Family Room Off Kitchen, Open Floorplan, Kitchen - Gourmet, Kitchen Island, Pantry, Primary Bath(s), Recessed Lighting, Upgraded Countertops, Walk-In Closet(s), 9'+ Ceilings
    • Flooring: Luxury Vinyl, Carpet, Ceramic Tile
    • Windows: Double Pane Windows
    • Basement: Finished,Improved,Interior Entry,Heated
    • Number of fireplaces: 1
    • Fireplace features: Gas/Propane
    Interior area
    • Total structure area: 4,632
    • Total interior livable area: 3,300 sqft
    • Finished area above ground: 2,600
    • Finished area below ground: 700

    Property

    Parking
    • Total spaces: 2
    • Parking features: Garage Faces Side, Driveway, Attached
    • Attached garage spaces: 2
    • Has uncovered spaces: Yes
    Accessibility
    • Accessibility features: None
    Features
    • Levels: Three
    • Stories: 3
    • Patio & porch: Patio, Porch
    • Exterior features: Flood Lights, Sidewalks
    • Pool features: None
    • Fencing: Back Yard,Vinyl,Privacy
    Lot
    • Size: 0.43 Acres
    • Features: Rear Yard
    Details
    • Additional structures: Above Grade, Below Grade
    • Parcel number: 1802026791
    • Zoning: AG
    • Special conditions: Standard

    Construction

    Type & style
    • Home type: SingleFamily
    • Architectural style: Colonial
    • Property subtype: Single Family Residence
    Materials
    • Vinyl Siding
    • Foundation: Concrete Perimeter
    • Roof: Architectural Shingle
    Condition
    • Excellent
    • New construction: No
    • Year built: 2024
    Details
    • Builder model: Columbia
    • Builder name: Ryan Homes

    Utilities & green energy

    • Sewer: Public Sewer
    • Water: Well
    • Utilities for property: Underground Utilities

    Community & HOA

    Community
    • Security: Smoke Detector(s), Carbon Monoxide Detector(s), Fire Sprinkler System
    • Subdivision: Church Hill Hunt
    HOA
    • Has HOA: Yes
    • Amenities included: Common Grounds, Jogging Path
    • Services included: Common Area Maintenance
    • HOA fee: $369 annually
    • HOA name: CHURCH HILL HUNT HOMEOWNERS ASSOCIATION
    Location
    • Region: Church Hill
    • Municipality: Church Hill

    Financial & listing details

    • Price per square foot: $170/sqft
    • Tax assessed value: $504,800
    • Annual tax amount: $6,472
    • Date on market: 3/27/2026
    • Listing agreement: Exclusive Right To Sell
    • Exclusions: Washing Machine, Dryer, Trampoline, Freezers In Garage
    • Ownership: Fee Simple

    Price history

    DateEventPrice
    5/29/2026Sold$560,000+2.8%$170/sqft
    Source: Bright MLS #MDQA2016684 Report a problem
    5/27/2026Pending sale$545,000$165/sqft
    Source: Bright MLS #MDQA2016684 Report a problem
    4/15/2026Contingent$545,000$165/sqft
    Source: Bright MLS #MDQA2016684 Report a problem
    3/27/2026Listed for sale$545,000$165/sqft
    Source: Bright MLS #MDQA2016684 Report a problem
    3/18/2026Listing removed$545,000$165/sqft
    Source: Bright MLS #MDQA2015774 Report a problem
    2/17/2026Price change$545,000-2.7%$165/sqft
    Source: Bright MLS #MDQA2015774 Report a problem
    2/9/2026Price change$559,900-0.9%$170/sqft
    Source: Bright MLS #MDQA2015774 Report a problem
    1/1/2026Listed for sale$564,900+8.3%$171/sqft
    Source: Bright MLS #MDQA2015774 Report a problem
    8/26/2024Sold$521,730$158/sqft
    Source: Public Record Report a problem

    Public tax history

    YearProperty taxesTax assessment
    2025$6,472 +10.6%$504,800 +10.6%
    2024$5,851 +1440.3%$456,433 +1440.3%
    2023$380 +57.6%$29,633 +57.6%
    2022$241 -1.3%$18,800
    2021$244 $18,800
    2020$244 $18,800
    2019$244 +8.5%$18,800 +8.5%
    2018$225 -15.4%$17,333 +9.2%
    2017$266 -42.2%$15,867 +10.2%
    2016$460 $14,400
    2015$460 $14,400
    2014$460 $14,400 -58.1%
    2013-- $34,400
    2012-- $34,400
    2011-- $34,400 -39.6%
    2010-- $56,940 +21.3%
    2009-- $46,940 +27.1%
    2008-- $36,940 +37.1%
    2007-- $26,940 +22.8%
    2006-- $21,940
    Find assessor info on the county website

    Neighborhood: 21623

    Nearby schools

    GreatSchools rating
    Schools provided by the listing agent
    • Elementary: Church Hill
    • Middle: Sudlersville
    • High: Queen Anne's County
    • District: Queen Anne's County Public Schools

    Source: Bright MLS. This data may not be complete. We recommend contacting the local school district to confirm school assignments for this home.

    Get a cash offer in 3 minutes
    Find out how much your home could sell for in as little as 3 minutes with a no-obligation cash offer.
    Estimated market value
    $565,500
    Get a cash offer in 3 minutes
    Find out how much your home could sell for in as little as 3 minutes with a no-obligation cash offer.
    Estimated market value
    $565,500