Skip main navigation
Off market
  • $438,500

    226 Ashford Dr, Douglassville, PA 19518

    4beds
    1,800sqft
    SingleFamily
    Built in 2001
    0.3 Acres Lot
    $438,500 Zestimate®
    $244/sqft
    $2,846 Estimated rent

    Home value

    $438,500

    $417,000 - $460,000

    $2,846/mo

    Zestimate® history
    Loading
    Loading...

    Owner options

    List your home for rent

    $2,846/mo

    Rent Zestimate®

    Find your next renter with Zillow Rental Manager. Plus, with online applications, you can quickly screen prospective tenants – for free.

    Learn more

    $2,846/mo

    Rent Zestimate®

    Refinance and save

    $2,966/mo

    Est. payment

    Refinancing to a lower rate could help reduce your monthly payments and save thousands over the life of the loan.

    See today's rates

    $2,966/mo

    Est. payment

    Explore your selling options

    Work with a Zillow partner agent

    Leverage their expertise and Zillow's premium Showcase listings to get your home seen by more buyers.

    Get started

    List with your own agent

    Get your home in front of millions of buyers by listing it on Zillow.

    Learn how to do it

    Sell it yourself

    Take full control of how buyers see your home on Zillow by listing For Sale by Owner (FSBO).

    List your home

    What's special

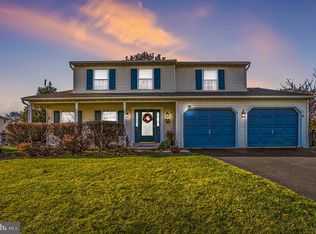
    Pride of ownership truly shows in this 4 bedroom 2 ~ bath home in Greenbriar Estates in Amity Township. Once inside you will really appreciate the warm feel of the hardwood floors that greet you upon your arrival. The formal living room is very bright due to the bay window and flows nicely into the formal dining room. This make for plenty of room when hosting any sort of entertaining event. All of the appliances in the kitchen have been recently updated and replaced. There is also a panty for more added storage of your kitchen needs. The kitchen flows directly into the familyroom. There are no walls separating so again another great entertaining space. There are sliding glass doors off of the familyroom to take you outdoors. Plenty of landscaping surrounds the house and can really be appreciated once it is in full bloom. Enjoy the outdoors from the rear patio or the front covered porch. Laundry room is on first floor along with a half bath. Inside access from the two car garage is through the laundry room/mudroom. How about a cedar lined closet on the first floor too! Back in the house there is a finished basement. Looking for an additional bedroom or maybe an office or craft room, there is a finished room in the basement too. A small area in the basement is shelved for additional storage and offers a deep freezer too. On the second floor there is a master bedroom with hardwood floors, walk in closet and full bathroom. Hardwood floors on the stairs going to the 2nd floor along with hardwood floors on the 2nd floor hallway. Three good size rooms with ample closet space and laminate floors along with a hall bath, complete the 2nd level. The entire house has been freshly painted, appliances updated in the kitchen and even all of the smoke detectors have been replaced! Wood flooring in all of house other then the basement with wall to wall rugs. Put this on your homes to tour as you will be very happy you did.

    This property is not currently displayed as for sale or rent on Zillow. This may be different from what's on other websites or public sources.
    Facts & features

    Interior

    Bedrooms & bathrooms
    • Bedrooms: 4
    • Bathrooms: 3
    • Full bathrooms: 2
    • 1/2 bathrooms: 1
    Heating
    • Forced air, Gas
    Cooling
    • Central
    Appliances
    • Included: Dryer, Refrigerator, Washer
    Features
    • Flooring: Hardwood
    • Basement: Finished
    • Has fireplace: Yes
    Interior area
    • Total interior livable area: 1,800 sqft

    Property

    Parking
    • Parking features: Garage - Attached
    Features
    • Exterior features: Vinyl
    Lot
    • Size: 0.3 Acres
    Details
    • Parcel number: 24536517001826

    Construction

    Type & style
    • Home type: SingleFamily
    Materials
    • steel
    • Roof: Other
    Condition
    • Year built: 2001

    Community & HOA

    Location
    • Region: Douglassville

    Financial & listing details

    • Price per square foot: $244/sqft
    • Tax assessed value: $143,500
    • Annual tax amount: $6,645

    Price history

    DateEventPrice
    2/28/2017Sold$237,000$132/sqft
    Source: Public Record Report a problem
    1/9/2017Pending sale$237,000$132/sqft
    Source: RE/MAX 440 #6896621 Report a problem
    1/9/2017Price change$237,000+0.9%$132/sqft
    Source: RE/MAX 440 #6896621 Report a problem
    12/2/2016Listed for sale$235,000+2.2%$131/sqft
    Source: RE/MAX 440 #6896621 Report a problem
    7/31/2014Listing removed$230,000$128/sqft
    Source: RE/MAX 440 #6397426 Report a problem
    5/29/2014Price change$230,000-0.2%$128/sqft
    Source: RE/MAX 440 #6397426 Report a problem
    5/8/2014Price change$230,500-1.9%$128/sqft
    Source: CENTURY 21 Gold #6359646 Report a problem
    3/29/2014Listed for sale$235,000$131/sqft
    Source: Century 21 Gold #6359646 Report a problem

    Public tax history

    YearProperty taxesTax assessment
    2025$6,645 +3.8%$143,500
    2024$6,402 +2.1%$143,500
    2023$6,271 +1.3%$143,500
    2022$6,191 +2.6%$143,500
    2021$6,033 $143,500
    2020$6,033 +1.8%$143,500
    2019$5,925 +2.1%$143,500
    2018$5,806 +2.4%$143,500
    2017$5,671 +332.6%$143,500
    2016$1,311 $143,500
    2015$1,311 $143,500
    2014-- $143,500
    2013-- $143,500
    2012-- $143,500
    2011-- $143,500
    2010-- $143,500
    2009-- $143,500
    2008-- $143,500
    2007-- $143,500
    2006-- $143,500
    2005-- $143,500
    2004-- $143,500 +4.1%
    2003-- $137,800
    2002-- $137,800 +455.6%
    2000-- $24,800
    Find assessor info on the county website

    Neighborhood: 19518

    Nearby schools

    GreatSchools rating
    Schools provided by the listing agent
    • Elementary: Amity
    • Middle: Daniel Boone
    • High: Daniel Boone
    • District: Daniel Boone

    Source: The MLS. This data may not be complete. We recommend contacting the local school district to confirm school assignments for this home.

    Get a cash offer in 3 minutes
    Find out how much your home could sell for in as little as 3 minutes with a no-obligation cash offer.
    Estimated market value
    $438,500
    Get a cash offer in 3 minutes
    Find out how much your home could sell for in as little as 3 minutes with a no-obligation cash offer.
    Estimated market value
    $438,500