Skip main navigation
Sold for $515,500
  • $515,500

    226 Atlantis Drive, Black Hawk, CO 80422

    1beds
    749sqft
    Single Family Residence
    Built in 1960
    0.59 Acres Lot
    $495,600 Zestimate®
    $688/sqft
    $1,902 Estimated rent

    Home value

    $495,600

    $466,000 - $525,000

    $1,902/mo

    Zestimate® history
    Loading
    Loading...

    Owner options

    List your home for rent

    $1,902/mo

    Rent Zestimate®

    Find your next renter with Zillow Rental Manager. Plus, with online applications, you can quickly screen prospective tenants – for free.

    Learn more

    $1,902/mo

    Rent Zestimate®

    Refinance and save

    $2,855/mo

    Est. payment

    Refinancing to a lower rate could help reduce your monthly payments and save thousands over the life of the loan.

    See today's rates

    $2,855/mo

    Est. payment

    Explore your selling options

    Work with a Zillow partner agent

    Leverage their expertise and Zillow's premium Showcase listings to get your home seen by more buyers.

    Get started

    List with your own agent

    Get your home in front of millions of buyers by listing it on Zillow.

    Learn how to do it

    Sell it yourself

    Take full control of how buyers see your home on Zillow by listing For Sale by Owner (FSBO).

    List your home

    What's special

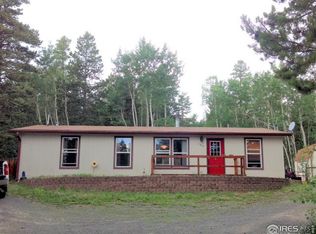
    Welcome to this incredibly charming, Rocky Mountain A-Frame! This half acre property is graced with tons of beautiful Aspen, Evergreen, and Pine trees, with a fully fenced & spacious yard for your pups to safely enjoy! Set in a great location, enjoy excellent proximity to Golden Gate Canyon State Park, Eldora Ski Resort, Casinos, and Hot Springs in Idaho Springs all within 30 minutes! Nestled in the quiet subdivision of Colorado Sierra, right off of the Peak to Peak Highway. NO HOA!!! Utilize this stellar property as a great get-away mountain home or vacation rental with lots of walking trails nearby. Currently set as an STR and permitted with Gilpin County & able to provide proof of successful rental history here at the Aspen Grove Cabin. This property is a fabulous A-Frame, with an addition that includes a large bedroom (non-conforming), updated bathroom, and newly added laundry area plus newly added second bathroom connected to the primary bedroom. Bamboo flooring throughout, two gas stoves and electric baseboard backup heat. The enormous, heated/insulated, 2 car garage also has a gas stove and can be used as a bonus area for a workshop, home gym space, and/or plenty of storage for all your mountain toys & gear, all while boasting 864 sqft! But, wait! There's more... an additional outbuilding with electric heat plus a small wood burning stove that is perfect for a study, studio, workout room or guest room with the built-in Murphy bed. Whatever suits you! Enjoy high-speed internet with on-site Starlink service, booster for bonus cabin already wired for maximum web coverage. Sizable utility shed on site as well, right off the driveway, amongst plenty of parking space. Well and Newer Septic System. Enjoy the mountain lifestyle on the front patio, from the lovely back deck or spacious, beautiful yard. Peaceful mountain living awaits you here at the Aspen Grove Cabin!

    Zillow last checked:

    Listing updated:

    Listed by:

    Alexandra Schwan 717-395-5281 aschwanrealtor@gmail.com,

    Distinct Real Estate LLC

    Bought with:

    Hannah Taylor, 100089340

    Good Neighbor LLC

    Source: REcolorado as distributed by MLS GRID,MLS#: 5727601MLS Logo

    Facts & features

    Interior

    Bedrooms & bathrooms
    • Bedrooms: 1
    • Bathrooms: 2
    • 3/4 bathrooms: 2
    • Main level bathrooms: 2
    • Main level bedrooms: 1
    Primary bedroom
    • Description: Addition 2008, Skylights, Deck Access
    • Level: Main
    • Area: 195 Square Feet
    • Dimensions: 15 x 13
    Primary bathroom
    • Description: Addition 2022, Oversized Shower
    • Level: Main
    Bathroom
    • Description: Updated 2021, Shower
    • Level: Main
    Kitchen
    • Description: Galley Style, Small Pantry
    • Level: Main
    Laundry
    • Description: Just Added In 2021. Washer/Dryer Included
    • Level: Main
    Living room
    • Description: Cozy And Quaint With Gas Stove. Loft In A-Frame. Back Deck Access
    • Level: Main
    Loft
    • Description: Study, Additional Sleeping Area, Private Space
    • Level: Upper
    Heating
    • Baseboard, Natural Gas, Radiant, Wood Stove
    Cooling
    • None
    Appliances
    • Included: Cooktop, Dryer, Microwave, Oven, Refrigerator, Washer
    • Laundry: In Unit
    Features
    • Ceiling Fan(s), High Ceilings, High Speed Internet, Primary Suite, Vaulted Ceiling(s)
    • Flooring: Bamboo, Tile, Vinyl
    • Windows: Skylight(s)
    • Basement: Crawl Space
    • Has fireplace: Yes
    • Fireplace features: Bedroom, Gas, Living Room, Recreation Room, Wood Burning Stove
    • Common walls with other units/homes: No Common Walls
    Interior area
    • Total structure area: 749
    • Total interior livable area: 749 sqft
    • Finished area above ground: 749

    Property

    Parking
    • Total spaces: 2
    • Parking features: Heated Garage, Garage Door Opener
    • Garage spaces: 2
    Features
    • Levels: Two
    • Stories: 2
    • Entry location: Ground
    • Patio & porch: Deck, Front Porch, Patio
    • Exterior features: Fire Pit, Private Yard
    • Fencing: Full
    Lot
    • Size: 0.59 Acres
    • Features: Many Trees, Secluded
    • Residential vegetation: Aspen, Wooded
    Details
    • Parcel number: R006361
    • Zoning: Residential
    • Special conditions: Standard
    • Other equipment: Satellite Dish

    Construction

    Type & style
    • Home type: SingleFamily
    • Architectural style: A-Frame
    • Property subtype: Single Family Residence
    Materials
    • Frame
    • Roof: Composition
    Condition
    • Year built: 1960

    Utilities & green energy

    • Water: Well
    • Utilities for property: Electricity Connected, Internet Access (Wired), Natural Gas Connected

    Community & HOA

    Community
    • Security: Carbon Monoxide Detector(s), Smoke Detector(s)
    • Subdivision: Colorado Sierra
    HOA
    • Has HOA: No
    Location
    • Region: Black Hawk

    Financial & listing details

    • Price per square foot: $688/sqft
    • Tax assessed value: $380,800
    • Annual tax amount: $1,344
    • Date on market: 9/12/2024
    • Listing terms: 1031 Exchange,Cash,Conventional,FHA,Assumable,USDA Loan,VA Loan
    • Exclusions: Sellers Personal Property
    • Ownership: Individual
    • Electric utility on property: Yes
    • Road surface type: Dirt

    Price history

    DateEventPrice
    10/8/2024Sold$515,500+1.1%$688/sqft
    Source: REcolorado as distributed by MLS GRID #5727601 Report a problem
    9/17/2024Pending sale$510,000$681/sqft
    Source: REcolorado as distributed by MLS GRID #5727601 Report a problem
    9/12/2024Listed for sale$510,000+11.8%$681/sqft
    Source: REcolorado as distributed by MLS GRID #5727601 Report a problem
    6/23/2022Sold$456,300+65.9%$609/sqft
    Source: Public Record Report a problem
    7/26/2016Sold$275,000+139.3%$367/sqft
    Source: Public Record Report a problem
    6/3/2009Sold$114,900$153/sqft
    Source: Public Record Report a problem

    Public tax history

    YearProperty taxesTax assessment
    2025$1,354 +0.8%$25,520 +25.8%
    2024$1,344 +4.8%$20,280
    2023$1,283 +1.8%$20,280 +15.4%
    2022$1,260 +11.3%$17,570 -2.8%
    2021$1,133 +6.5%$18,080 +11.9%
    2020$1,063 $16,160
    2019$1,063 +17.5%$16,160 +20%
    2018$905 +1.8%$13,470
    2017$889 $13,470 +5.8%
    2016-- $12,730
    2015-- $12,730 +34.1%
    2014-- $9,490
    2013-- $9,490 -9.1%
    2012-- $10,440
    2011-- $10,440 -8.3%
    2010-- $11,390
    Find assessor info on the county website

    Neighborhood: 80422

    Nearby schools

    GreatSchools rating
    Schools provided by the listing agent
    • Elementary: Nederland
    • Middle: Nederland Middle/Sr
    • High: Nederland Middle/Sr
    • District: Boulder Valley RE 2

    Source: REcolorado as distributed by MLS GRID. This data may not be complete. We recommend contacting the local school district to confirm school assignments for this home.

    Get pre-qualified for a loan
    At Zillow Home Loans, we can pre-qualify you in as little as 5 minutes with no impact to your credit score.

    An equal housing lender. NMLS #10287.