Step into this beautiful Beazer Home situated on a desirable CORNER LOT, featuring 4 bedrooms, 3.5 bathrooms, a 3-car garage, and over 2,900 sq ft of living space. The striking brick and stone elevation, covered front porch, and extra-wide driveway create impressive curb appeal. Inside, you'll find soaring ceilings, luxury vinyl flooring, tile floors, a private office with French doors, and an elegant wrought-iron staircase. The spacious family room opens to a well-appointed kitchen featuring granite countertops, a gas stove, walk-in pantry, and a breakfast area with a charming bay window. The first-floor primary suite offers a tray ceiling, soaking tub, separate shower, dual vanities, and a large walk-in closet. Upstairs includes a spacious game room, dedicated media room, and additional bedrooms with convenient bath access. Enjoy outdoor living on the covered patio, perfect for relaxing or entertaining. This home offers the ideal blend of comfort, style, and functionality.
For sale
Price cut: $5K (8/22)
$459,950
226 Auburn Shores Ct, Rosenberg, TX 77469
4beds
2,982sqft
Single Family Residence
Built in 2014
8,707 Square Feet Lot
$447,700 Zestimate®
$154/sqft
$71/mo HOA
What's special
Gas stoveLuxury vinyl flooringTile floorsSpacious family roomGranite countertopsCovered patioCorner lot
- 83 days
- 136
- 2
Zillow last checked:
Listing updated:
Listed by:
Pinky Pirani TREC #0681943 713-514-7444,
Keller Williams Realty Southwest
Source: HAR,MLS#: 71763876
Facts & features
Interior
Bedrooms & bathrooms
- Bedrooms: 4
- Bathrooms: 4
- Full bathrooms: 3
- 1/2 bathrooms: 1
Rooms
- Room types: Family Room, Media Room, Utility Room
Primary bedroom
- Level: First
- Area: 168
- Dimensions: 12 X 14
Bedroom
- Level: Second
- Area: 144
- Dimensions: 12 X 12
Bedroom
- Level: Second
- Area: 132
- Dimensions: 11 X 12
Bedroom
- Level: Second
- Area: 132
- Dimensions: 11 X 12
Other
- Level: First
- Area: 120
- Dimensions: 12 X 10
Family room
- Level: First
- Area: 154
- Dimensions: 14 X 11
Game room
- Level: Second
- Area: 360
- Dimensions: 20 X 18
Media room
- Level: Second
- Area: 247
- Dimensions: 13 X 19
Heating
- Natural Gas
Cooling
- Ceiling Fan(s), Electric
Appliances
- Included: Disposal, Freestanding Oven, Microwave, Free-Standing Range, Dishwasher
- Laundry: Washer Hookup
Features
- High Ceilings, Primary Bed - 1st Floor, Walk-In Closet(s)
- Flooring: Carpet, Tile, Vinyl
Interior area
- Total structure area: 2,982
- Total interior livable area: 2,982 sqft
Property
Parking
- Total spaces: 3
- Parking features: Attached, Garage Door Opener
- Attached garage spaces: 3
Features
- Stories: 2
- Patio & porch: Covered, Patio/Deck, Porch
- Fencing: Back Yard
Lot
- Size: 8,707 Square Feet
- Features: Back Yard, Corner Lot, Subdivided, 0 Up To 1/4 Acre
Details
- Parcel number: 1650080030080901
Construction
Type & style
- Home type: SingleFamily
- Architectural style: Traditional
- Property subtype: Single Family Residence
Materials
- Brick, Stone
- Foundation: Slab
- Roof: Composition
Condition
- New construction: No
- Year built: 2014
Details
- Builder name: Beazer Homes
Utilities & green energy
- Water: Water District
Green energy
- Energy efficient items: Thermostat
Community & HOA
Community
- Subdivision: Bonbrook Plantation North Sec 8
HOA
- Has HOA: Yes
- HOA fee: $850 annually
Location
- Region: Rosenberg
Financial & listing details
- Price per square foot: $154/sqft
- Tax assessed value: $402,615
- Annual tax amount: $9,779
- Date on market: 6/18/2026
- Listing terms: Affordable Housing Program (subject to conditions),Cash,Conventional,FHA,VA Loan
- Exclusions: Refrigerator In The House
- Road surface type: Gutters
Estimated market value
$447,700
$425,000 - $470,000
$2,904/mo
Price history
| Date | Event | Price |
|---|---|---|
| 8/22/2026 | Price change | $459,950-1.1%$154/sqft |
Source:  HAR #71763876 Report a problem HAR #71763876 Report a problem | ||
| 7/17/2026 | Price change | $464,950-1.1%$156/sqft |
Source: HAR #71763876 Report a problem | ||
| 6/18/2026 | Listed for sale | $469,900$158/sqft |
Source: HAR #71763876 Report a problem | ||
Public tax history
| Year | Property taxes | Tax assessment |
|---|---|---|
| 2025 | $6,638 -13.1% | $402,615 +7.9% |
| 2024 | $7,638 +9.8% | $373,104 +10% |
| 2023 | $6,958 -6% | $339,185 +10% |
| 2022 | $7,406 +6% | $308,350 +10% |
| 2021 | $6,990 +0% | $280,320 +1% |
| 2020 | $6,986 +2.9% | $277,530 +4.7% |
| 2019 | $6,792 -3.1% | $264,960 -0.6% |
| 2018 | $7,012 -1.4% | $266,520 +4.1% |
| 2017 | $7,109 | $255,970 -3.6% |
| 2016 | $7,109 +473.5% | $265,440 +545.8% |
| 2015 | $1,240 +228.8% | $41,100 +105.5% |
| 2014 | $377 | $20,000 |
Find assessor info on the county website
Monthly payment
Est. payment
Payment breakdown
Explore the cost of this home by adjusting the details. Changes won't be saved.Climate risks
Neighborhood: 77469
Nearby schools
Schools provided by the listing agent
- Elementary: Campbell Elementary School (Lamar)
- Middle: Reading Junior High School
- High: George Ranch High School
Source: HAR. This data may not be complete. We recommend contacting the local school district to confirm school assignments for this home.
Similar homes
- $389,9004 bd4 ba3.1k sqft9314 Atwood Ridge Ln, Rosenberg, TX 77469For Sale
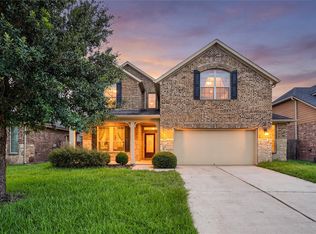 MLS ID #82990017, Claire Liang, Houston Elite Properties LLC. HAR
 - $499,9005 bd5 ba3.1k sqft7518 Barkstone Ln, Rosenberg, TX 77469For Sale
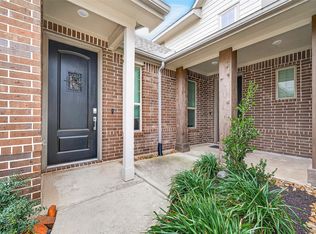 MLS ID #98236210, Mabel Omodele, White Rock Realty. HAR
 - $375,0003 bd2 ba2.8k sqft914 Fort Hill Ln, Rosenberg, TX 77469For Sale
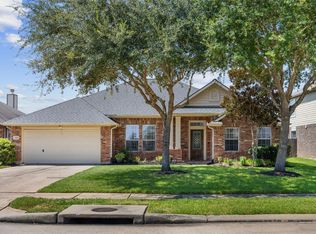 MLS ID #8129952, Kim Luague, Realty Of America, LLC. HAR
 - $340,0004 bd3 ba3.1k sqft7018 Pearl Terrace Ln, Rosenberg, TX 77469For Sale
 MLS ID #73664985, Nicole Freer, Corcoran Genesis. HAR
