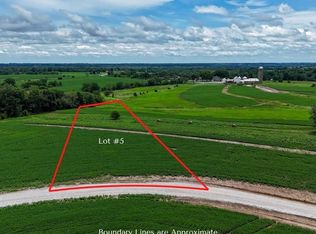
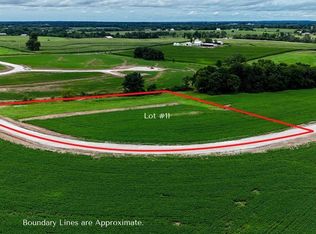
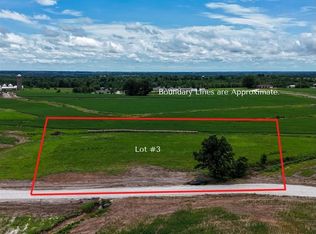
Set in one of Old Monroe's most sought-after communities, this home offers the rare combination buyers are chasing right now - space, privacy and a peaceful setting without giving up convenience. If your buyers are tired of crowded subdivisions and cookie-cutter lots, this is exactly what they've been waiting for. This is more than just a home, it's a chance to own in a neighborhood where properties are limited and demand continues to grow. Monarch Estates is quickly becoming a destination for buyers looking to step up in quality, land, and lifestyle. Inside, the home delivers a clean, modern layout with over 2,000 square feet, designed for everyday comfort and long-term value. From the open living space to the high-end finishes, everything is built with today's buyer in mind. Key highlights include 3 bedrooms, 2.5 baths, 3 car garage, woodburning fireplace, stainless steel appliance package, vinyl plank flooring and tile in wet areas, carpeted bedrooms for comfort, all electric systems with heat pump efficiency plus a 2-10 structural home warranty included. But what truly sets this home apart is where it sits - Monarch Estates. With an expected active date of 4/3/26, now is the time to get your buyers positioned early. If they've been waiting for the right home in the right location - this is it!
Closed
Zillow last checked:
Listing updated:
Bought with:
Julia D Miller, 2016024941
ReeceNichols Real Estate
Source: MARIS,MLS#: 26018104 Originating MLS: St. Charles County Association of REALTORS
Originating MLS: St. Charles County Association of REALTORSPrice history
| Date | Event | Price |
|---|---|---|
| 8/28/2026 | Sold | -- |
Source:  MARIS #26018104 Report a problem MARIS #26018104 Report a problem | ||
| 7/28/2026 | Pending sale | $689,700$336/sqft |
Source: MARIS #26018104 Report a problem | ||
| 7/10/2026 | Price change | $689,700-2.2%$336/sqft |
Source: MARIS #26018104 Report a problem | ||
| 6/22/2026 | Price change | $704,900-0.7%$343/sqft |
Source: MARIS #26018104 Report a problem | ||
| 6/12/2026 | Price change | $709,900-0.7%$346/sqft |
Source: MARIS #26018104 Report a problem | ||
| 6/2/2026 | Price change | $714,900-0.7%$348/sqft |
Source: MARIS #26018104 Report a problem | ||
| 5/14/2026 | Price change | $719,900-0.7%$350/sqft |
Source: MARIS #26018104 Report a problem | ||
| 4/3/2026 | Listed for sale | $724,900+389.8%$353/sqft |
Source: MARIS #26018104 Report a problem | ||
| 10/3/2025 | Sold | -- |
Source: MARIS #25050247 Report a problem | ||
| 8/4/2025 | Pending sale | $148,000$72/sqft |
Source: MARIS #25050247 Report a problem | ||
| 7/22/2025 | Listed for sale | $148,000$72/sqft |
Source: MARIS #25050247 Report a problem | ||

Get a cash offer in 3 minutes
Find out how much your home could sell for in as little as 3 minutes with a no-obligation cash offer.
Estimated market value
$682,200
