Newer construction. Most popular plan 1 at Docente in Claremont. This beautiful home is within short distance to Trader Joe's and Claremont Hight School. Spanish style townhome quick walk into the Village. East facing, private enclosed front porch & 2nd floor balcony. This home features a first floor bedroom & all bedrooms have ensuite bathrooms. Upstairs bedrooms are dual masters with walk in closets. Bright kitchen with oversized island open to dining and great room. 9ft ceilings throughout entire home with recessed lights everywhere. Quartz white countertops kitchen & bathrooms, white shaker cabinets soft closing hinges/drawers. This home was lovingly ungraded from the gorgeous full kitchen backsplash to the luxury vinyl plank flooring on the 2nd floor and main entry, tiled bathroom floors and plush carpet on the stairs and all bedrooms. Leases include solar panels along with fridge & washer/dryer. This home is still under Builder's warranty. Home is move-in ready with a generous 2 car side-by-side garage and is prewired for electric vehicles. This home is also prewired with CAT6 throughout and junction boxes above the kitchen island ready for pendant lights, dining room for a light fixture, and great room and master bedroom ready for ceiling fans. Only 3 bedroom available in the Docente community.
Sold for $903,000
Tax assessed value
$903,000
226 Babson Ct, Claremont, CA 91711
3beds
1,866sqft
Residential, Condominium
Built in 2023
-- sqft lot
$914,200 Zestimate®
$484/sqft
$3,899 Estimated rent
Home value
$914,200
$859,000 - $969,000
$3,899/mo
Zestimate® history
Owner options
List your home for rent
$3,899/mo
Rent Zestimate®
Find your next renter with Zillow Rental Manager. Plus, with online applications, you can quickly screen prospective tenants – for free.
$3,899/mo
Rent Zestimate®
Refinance and save
$6,130/mo
Est. payment
Refinancing to a lower rate could help reduce your monthly payments and save thousands over the life of the loan.
$6,130/mo
Est. payment
Explore your selling options
Work with a Zillow partner agent
Leverage their expertise and Zillow's premium Showcase listings to get your home seen by more buyers.
Get startedList with your own agent
Get your home in front of millions of buyers by listing it on Zillow.
Learn how to do itSell it yourself
Take full control of how buyers see your home on Zillow by listing For Sale by Owner (FSBO).
List your homeWhat's special
Zillow last checked:
Listing updated:
Listed by:
Robert Yun DRE # 01854449 213-598-0786,
NET Properties 213-369-7673
Bought with:
Robert Yun, DRE # 01854449
NET Properties
Source: CLAW,MLS#: 24-396233
Facts & features
Interior
Bedrooms & bathrooms
- Bedrooms: 3
- Bathrooms: 4
- Full bathrooms: 4
Rooms
- Room types: Walk-In Closet, Dining Area
Bedroom
- Level: Main
Kitchen
- Features: Kitchen Island, Open to Family Room
Heating
- Central
Cooling
- Central Air, Zoned
Appliances
- Included: Gas Cooktop, Microwave, Gas Oven, Dishwasher, Washer, Dryer, Water Line to Refrigerator, Refrigerator, Disposal, Range/Oven, Vented Exhaust Fan, Gas Water Heater, Other Water Heater Type, Tankless Water Heater
- Laundry: Upper Level, Laundry Closet Stacked, Laundry - Closet Stacked, Gas Dryer Hookup, Stackable W/D Hookup
Features
- Recessed Lighting, Wired for Data, Living Room Deck Attached
- Flooring: Carpet, Vinyl Plank, Tile
- Windows: Double Pane Windows
- Has fireplace: No
- Fireplace features: None
Interior area
- Total structure area: 1,866
- Total interior livable area: 1,866 sqft
Property
Parking
- Total spaces: 2
- Parking features: Direct Access, Garage - 2 Car, Garage
- Has garage: Yes
- Covered spaces: 2
Features
- Levels: Multi/Split
- Stories: 3
- Patio & porch: Front Porch, Covered Porch
- Exterior features: Balcony, Rain Gutters, Living Room Balcony
- Pool features: None
- Spa features: None
- Has view: Yes
- View description: None
Details
- Parcel number: 8305020039
- Special conditions: Standard
- Other equipment: Network Wire
Construction
Type & style
- Home type: Condo
- Architectural style: Spanish
- Property subtype: Residential, Condominium
- Attached to another structure: Yes
Condition
- New Construction
- New construction: Yes
- Year built: 2023
Details
- Builder model: Plan 1
- Builder name: Intracorp Homes
Utilities & green energy
- Sewer: In Connected and Paid
- Water: Water District
Green energy
- Energy generation: Solar
Community & HOA
Community
- Security: Carbon Monoxide Detector(s), Fire and Smoke Detection System, Fire Rated Drywall, Fire Sprinkler System, Smoke Detector(s)
- Subdivision: Docente
HOA
- Has HOA: Yes
- Amenities included: Assoc Barbecue
- HOA fee: $241 monthly
Location
- Region: Claremont
Financial & listing details
- Price per square foot: $484/sqft
- Tax assessed value: $903,000
- Annual tax amount: $10,764
- Date on market: 12/10/2025
Price history
| Date | Event | Price |
|---|---|---|
| 8/22/2024 | Sold | $903,000-1%$484/sqft |
Source:  CLAW #24-396233 Report a problem CLAW #24-396233 Report a problem | ||
| 7/12/2024 | Pending sale | $912,000$489/sqft |
Source: CLAW #24-396233 Report a problem | ||
| 6/9/2024 | Price change | $912,000-4%$489/sqft |
Source: CLAW #24-396233 Report a problem | ||
| 5/25/2024 | Listed for sale | $950,000+12.5%$509/sqft |
Source: CLAW #24-396233 Report a problem | ||
| 9/8/2023 | Sold | $844,593+3%$453/sqft |
Source:  CRMLS #PW23015728 Report a problem CRMLS #PW23015728 Report a problem | ||
| 3/15/2023 | Pending sale | $819,990$439/sqft |
Source: CRMLS #PW23015728 Report a problem | ||
| 1/29/2023 | Listed for sale | $819,990$439/sqft |
Source: CRMLS #PW23015728 Report a problem | ||
Public tax history
| Year | Property taxes | Tax assessment |
|---|---|---|
| 2025 | $10,764 +362.6% | $903,000 +478.6% |
| 2024 | $2,327 | $156,060 |
Find assessor info on the county website
Neighborhood: Towne Ranch
Nearby homes
- $719,600-- bd-- ba-- sqft224 Babson Ct, Claremont, CA 91711Off Market
- $704,000-- bd-- ba-- sqft225 Bloomfield Ct, Claremont, CA 91711Off Market
- $704,000-- bd-- ba-- sqft222 Babson Ct, Claremont, CA 91711Off Market
- $3,9954 bd4 ba2.1k sqft249 Averett Ct, Claremont, CA 91711For Rent
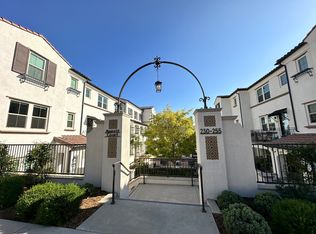
- $1,035,0004 bd4 ba2.3k sqft235 Babson Ct, Claremont, CA 91711Sold
- $1,015,2004 bd4 ba2k sqft234 Averett Ct #79, Claremont, CA 91711Off Market
- $954,4003 bd4 ba1.8k sqft233 Babson Ct #75, Claremont, CA 91711Off Market
- $1,039,0004 bd4 ba2.1k sqft239 Babson Ct #72, Claremont, CA 91711Sold
Nearby schools
GreatSchools rating
- 7/10Condit Elementary SchoolGrades: K-6Distance: 0.6 mi
- 9/10El Roble Intermediate SchoolGrades: 7-8Distance: 0.8 mi
- 9/10Claremont High SchoolGrades: 9-12Distance: 0.3 mi
Schools provided by the listing agent
- District: Claremont Unified
Source: CLAW. This data may not be complete. We recommend contacting the local school district to confirm school assignments for this home.
Get a cash offer in 3 minutes
Find out how much your home could sell for in as little as 3 minutes with a no-obligation cash offer.
Estimated market value
$914,200
Get a cash offer in 3 minutes
Find out how much your home could sell for in as little as 3 minutes with a no-obligation cash offer.
Estimated market value
$914,200
Nearby cities
Nearby neighborhoods
Nearby zip codes
Other Claremont Topics
