Available for the very first time, this well-loved single-owner home has been cared for with the kind of pride that shows in every corner--and it's ready to welcome its next chapter.
Three generously sized bedrooms and a full bathroom stretch across an easy one-level layout, making everyday living refreshingly simple. Original hardwood floors run underfoot, offering warmth and timeless character that newer builds struggle to imitate. While the home has been beautifully maintained, its solid quality construction also invites your personal touches, giving renovation-minded buyers a fantastic starting point to update finishes and truly make it their own.
Everything you need is on the main level but head downstairs and you'll find a full basement brimming with possibility--think workshop, hobby zone, or the storage space that always seems to vanish over time. Speaking of storage, this property has plenty, including a garage and carport that keep vehicles covered and clutter contained.
Out back is an in-ground pool surrounded by a flat, usable yard perfect for summer gatherings, cannonball competitions, or lazy afternoons soaking up the sun. A dedicated pool house with power adds convenience and extra storage, doubling as the ultimate entertaining hub.
Tucked into a peaceful Fall Branch neighborhood, the setting delivers quiet surroundings without sacrificing accessibility. The environment here feels calm, established, and welcoming.
Priced to catch the eye of savvy buyers who appreciate genuine value, this home blends comfort, potential, and outdoor fun. Come see everything it has to offer for yourself.
Call your Realtor today to schedule your showing on this unique property. All information herein deemed reliable but not guaranteed. Buyer/Buyer's agent to verify.
Sold for $239,900
$239,900
226 Bank Dr, Fall Branch, TN 37656
3beds
1,248sqft
Single Family Residence, Residential
Built in 1952
0.66 Acres Lot
$240,200 Zestimate®
$192/sqft
$1,726 Estimated rent
Home value
$240,200
$228,000 - $252,000
$1,726/mo
Zestimate® history
Owner options
List your home for rent
$1,726/mo
Rent Zestimate®
Find your next renter with Zillow Rental Manager. Plus, with online applications, you can quickly screen prospective tenants – for free.
$1,726/mo
Rent Zestimate®
Refinance and save
$1,507/mo
Est. payment
Refinancing to a lower rate could help reduce your monthly payments and save thousands over the life of the loan.
$1,507/mo
Est. payment
Explore your selling options
Work with a Zillow partner agent
Leverage their expertise and Zillow's premium Showcase listings to get your home seen by more buyers.
Get startedList with your own agent
Get your home in front of millions of buyers by listing it on Zillow.
Learn how to do itSell it yourself
Take full control of how buyers see your home on Zillow by listing For Sale by Owner (FSBO).
List your homeWhat's special
Garage and carportFull basementIn-ground poolFlat usable yardEasy one-level layoutThree generously sized bedroomsOriginal hardwood floors
Zillow last checked:
Listing updated:
Listed by:
George Coates 423-967-3823,
Real Broker
Bought with:
Kathryn Campbell, 386135
eXp Realty, LLC
Source: TVRMLS,MLS#: 9999382
Facts & features
Interior
Bedrooms & bathrooms
- Bedrooms: 3
- Bathrooms: 1
- Full bathrooms: 1
Heating
- Heat Pump
Cooling
- Ceiling Fan(s), Heat Pump
Appliances
- Included: Dishwasher, Range
- Laundry: Electric Dryer Hookup, Washer Hookup
Features
- Kitchen/Dining Combo
- Flooring: Hardwood, Laminate, Vinyl
- Basement: Full,Interior Entry,Sump Pump
Interior area
- Total structure area: 2,496
- Total interior livable area: 1,248 sqft
Property
Parking
- Total spaces: 2
- Parking features: Driveway, Carport
- Garage spaces: 1
- Carport spaces: 1
- Covered spaces: 2
- Has uncovered spaces: Yes
Features
- Levels: One
- Stories: 1
- Patio & porch: Front Porch, Rear Patio
- Pool features: In Ground
Lot
- Size: 0.66 Acres
- Dimensions: 168 x 163 x 172 x 177
- Topography: Level
Details
- Additional structures: Outbuilding, Storage
- Parcel number: 008l A 01000 000
- Zoning: residential
Construction
Type & style
- Home type: SingleFamily
- Architectural style: Ranch
- Property subtype: Single Family Residence, Residential
Materials
- Brick, Vinyl Siding
- Roof: Metal
Condition
- Above Average
- New construction: No
- Year built: 1952
Utilities & green energy
- Sewer: Septic Tank
- Water: Public
Community & HOA
Community
- Subdivision: Not In Subdivision
HOA
- Has HOA: No
- Amenities included: Landscaping
Location
- Region: Fall Branch
Financial & listing details
- Price per square foot: $192/sqft
- Tax assessed value: $228,500
- Annual tax amount: $977
- Date on market: 8/11/2026
- Listing terms: Cash,Conventional,FHA,USDA Loan,VA Loan
Price history
| Date | Event | Price |
|---|---|---|
| 9/30/2026 | Sold | $239,900$192/sqft |
Source: TVRMLS #9999382 Report a problem | ||
| 8/14/2026 | Pending sale | $239,900$192/sqft |
Source: TVRMLS #9999382 Report a problem | ||
| 8/11/2026 | Listed for sale | $239,900$192/sqft |
Source: TVRMLS #9999382 Report a problem | ||
Public tax history
| Year | Property taxes | Tax assessment |
|---|---|---|
| 2025 | $977 | $57,125 |
| 2024 | $977 +50.2% | $57,125 +88.8% |
| 2023 | $650 | $30,250 |
| 2022 | $650 | $30,250 |
| 2021 | $650 | $30,250 |
| 2020 | $650 +9% | $30,250 |
| 2019 | $597 | $30,250 +17.9% |
| 2018 | -- | $25,650 |
| 2017 | $610 | $25,650 |
| 2016 | $610 +20.2% | $25,650 |
| 2015 | $508 | $25,650 |
| 2014 | $508 | $25,650 |
| 2013 | -- | $25,650 -10.7% |
| 2011 | $550 | $28,725 |
| 2010 | $550 | $28,725 |
| 2009 | $550 | $28,725 |
| 2008 | -- | $28,725 +32.7% |
| 2007 | $509 +17.5% | $21,650 |
| 2006 | $433 +7% | $21,650 |
| 2005 | $405 | $21,650 |
| 2004 | $405 +6.1% | $21,650 +9.5% |
| 2003 | $382 | $19,775 +4.1% |
| 2001 | -- | $18,988 -75% |
| 2000 | -- | $75,950 |
Find assessor info on the county website
Neighborhood: 37656
Nearby homes
- $14,200-- bd-- ba-- sqft226 Bank Dr, Fall branch, TN 37656Off Market
- $139,800-- bd0 ba1.3k sqft230 Bank Dr, Fall Branch, TN 37656Off Market
- $90,0003 bd2 ba1.5k sqft222 Bank Dr, Fall Branch, TN 37656Sold
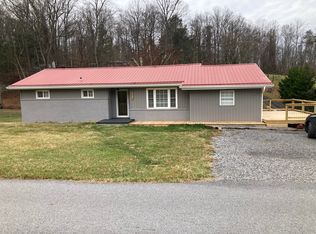
- $144,000-- bd0 ba1.5k sqft220 Bank Dr, Fall Branch, TN 37656Off Market
- $273,9003 bd2 ba1.6k sqft234 Bank Dr, Fall Branch, TN 37656Off Market
- $140,200-- bd0 ba864 sqft231 Bank Dr, Fall Branch, TN 37656Off Market
- $222,600-- bd1 ba1.2k sqft205 Bank Dr, Fall Branch, TN 37656Off Market
- $106,200-- bd0 ba816 sqft247 Bank Dr, Fall Branch, TN 37656Off Market
Nearby schools
GreatSchools rating
- 5/10Fall Branch Elementary SchoolGrades: K-8Distance: 0.6 mi
- 6/10Daniel Boone High SchoolGrades: 9-12Distance: 7.5 mi
Schools provided by the listing agent
- Elementary: Fall Branch
- Middle: Fall Branch
- High: Daniel Boone
Source: TVRMLS. This data may not be complete. We recommend contacting the local school district to confirm school assignments for this home.


Get pre-qualified for a loan
At Zillow Home Loans, we can pre-qualify you in as little as 5 minutes with no impact to your credit score.An equal housing lender. NMLS #10287.
- Tennessee
- Washington County
- Fall Branch
- 37656
- 226 Bank Dr
