Skip main navigation
Off market
  • $522,800

    226 Barberry Dr, Wilmington, DE 19808

    3beds
    2baths
    2,075sqft
    SingleFamily
    Built in 1987
    10,018 Square Feet Lot
    $522,800 Zestimate®
    $252/sqft
    $2,579 Estimated rent

    Home value

    $522,800

    $491,000 - $554,000

    $2,579/mo

    Zestimate® history
    Loading
    Loading...

    Owner options

    List your home for rent

    $2,579/mo

    Rent Zestimate®

    Find your next renter with Zillow Rental Manager. Plus, with online applications, you can quickly screen prospective tenants – for free.

    Learn more

    $2,579/mo

    Rent Zestimate®

    Refinance and save

    $2,516/mo

    Est. payment

    Refinancing to a lower rate could help reduce your monthly payments and save thousands over the life of the loan.

    See today's rates

    $2,516/mo

    Est. payment

    Explore your selling options

    Work with a Zillow partner agent

    Leverage their expertise and Zillow's premium Showcase listings to get your home seen by more buyers.

    Get started

    List with your own agent

    Get your home in front of millions of buyers by listing it on Zillow.

    Learn how to do it

    Sell it yourself

    Take full control of how buyers see your home on Zillow by listing For Sale by Owner (FSBO).

    List your home

    What's special

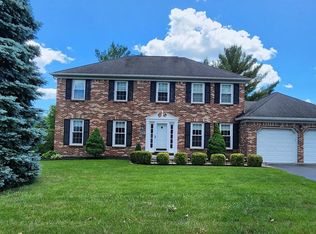
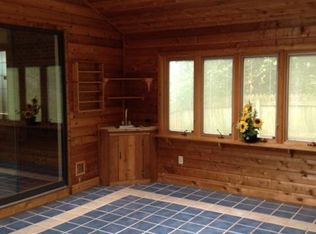
    Situated in picturesque Pike Creek in popular community of Wood Creek, this 3 BRs/2.5 bath plus loft features wonderful informal space! Centrally located across from Pike Creek Shopping Center, equal distance to Newark and Wilmington and 15 minutes from I-95, enjoy suburbia living with easy access to life! Delightful blend of red brick and blue siding home sits on elevated lot with gently sloping front lawn. Covered front porch gives finished look to home. Hardwood floors appear in main living space, giving option to add color with area rugs. LR is expansive with bump-out alcove that is home to beautiful triple window. DR is adjacent to LR, offering easy movement between rooms when entertaining. A notch above, DR is striking with chocolate brown paint contrasting with white crown molding with dentil trim and gold brass chandelier. Double window provides views to natural scenery. Kitchen is cozy with tile floor, dark red cabinets and oversized sink, ideal for cleaning up. Dining area sits before double window and wall of FR. FR has tons of appeal and architectural interest! Sunken room with hardwood floors, vaulted ceiling with dropped ceiling fan, and floor-to-ceiling brick FP showcase mix of textures. 2 skylights and natural wood-trimmed glass sliders allow for ample sunlight. Off FR is hallway that has catch-all closet, access to 2-car garage, PR and laundry room with closet and space for extra refrigerator and book shelves. Carpeted steps lead to LL play room with built-in bench and recessed lights. Separate storage area and crawl space. 2nd level has bonus loft! Currently, this carpeted space is BR with chest and bed, but could be exercise room or office. With balcony overlook to FR, loft captures natural light from window on far wall and 2 skylights in FR. Both secondary BRs have double windows, ceiling fans and big closets. Hall bath with tub/shower combination is large and square-shaped with space for additional cabinet, shelving or bench. MBR has hardwoods, chair rail and walk-in closet. Adjoining renovated bath is gorgeous! Ornate cherry wood cabinet-style vanity with mirror is highlighted by trio lighting. Beautiful walk-in, all-tile shower with accent border and tile floor. Luxurious! Pull-down attic and linen closet offer extra storage. Deck looks to partially fenced-in back yard and landscaped embankment with wood ties. Wood steps lead to upper area with garden. Tall trees beyond provide privacy and shade. Great space, great location!

    This property is not currently displayed as for sale or rent on Zillow. This may be different from what's on other websites or public sources.

    Facts & features

    Interior

    Bedrooms & bathrooms
    • Bedrooms: 3
    • Bathrooms: 2.5
    Heating
    • Forced air, Heat pump, yes
    Cooling
    • Central
    Appliances
    • Included: Dishwasher, Refrigerator
    Features
    • Flooring: Tile, Carpet, Hardwood
    • Basement: Partially finished
    • Has fireplace: Yes
    Interior area
    • Total interior livable area: 2,075 sqft

    Property

    Parking
    • Total spaces: 5
    • Parking features: Garage - Attached
    Features
    • Exterior features: Vinyl, Brick
    Lot
    • Size: 10,018 Square Feet
    Details
    • Parcel number: 0803140220

    Construction

    Type & style
    • Home type: SingleFamily
    • Architectural style: Colonial
    Materials
    • Foundation: Crawl/Raised
    • Roof: Asphalt
    Condition
    • As-is
    • Year built: 1987

    Community & HOA

    HOA
    • Has HOA: Yes
    • HOA fee: $10 monthly
    Location
    • Region: Wilmington

    Financial & listing details

    • Price per square foot: $252/sqft
    • Tax assessed value: $515,200
    • Ownership: Fee Simple

    Price history

    DateEventPrice
    10/3/2022Sold$471,050+9.8%$227/sqft
    Source: Bright MLS #DENC2028976 Report a problem
    8/9/2022Pending sale$429,000$207/sqft
    Source: Bright MLS #DENC2028976 Report a problem
    8/5/2022Listed for sale$429,000+47.9%$207/sqft
    Source: Bright MLS #DENC2028976 Report a problem
    6/12/2017Sold$290,000-1.7%$140/sqft
    Source: Agent Provided Report a problem
    4/21/2017Pending sale$294,900$142/sqft
    Source: Keller Williams - Wilmington, DE #6960058 Report a problem
    4/9/2017Listed for sale$294,900-1.7%$142/sqft
    Source: Keller Williams Realty-Wilmington #6960058 Report a problem
    2/13/2017Listing removed$299,900$145/sqft
    Source: Berkshire Hathaway HomeServices Fox & Roach, REALTORS #6889072 Report a problem
    12/6/2016Price change$299,900-3.2%$145/sqft
    Source: Berkshire Hathaway HomeServices Fox & Roach, REALTORS #6889072 Report a problem
    11/11/2016Listed for sale$309,900$149/sqft
    Source: BHHS Fox & Roach-Hockessin #6889072 Report a problem

    Public tax history

    YearProperty taxesTax assessment
    2025-- $515,200 +445.2%
    2024$3,621 +12.8%$94,500
    2023$3,211 -0.5%$94,500
    2022$3,228 +0.1%$94,500
    2021$3,225 0%$94,500
    2020$3,226 +0.1%$94,500
    2019$3,221 +11%$94,500
    2017$2,901 +6.3%$94,500
    2016$2,730 $94,500
    2015$2,730 +6.3%$94,500
    2014$2,568 $94,500
    2013-- $94,500
    2012-- $94,500
    2011-- $94,500
    2010-- $94,500
    2009-- $94,500
    2008-- $94,500
    2007-- $94,500
    2006-- $94,500
    2005-- $94,500
    2004-- $94,500
    2003-- $94,500
    2002-- $94,500
    2001-- $94,500
    Find assessor info on the county website

    Neighborhood: 19808

    Nearby schools

    GreatSchools rating
    Schools provided by the listing agent
    • Elementary: LINDEN HIL
    • Middle: Skyline
    • High: DICKINSON
    • District: Red Clay Consol

    Source: The MLS. This data may not be complete. We recommend contacting the local school district to confirm school assignments for this home.

    Get a cash offer in 3 minutes
    Find out how much your home could sell for in as little as 3 minutes with a no-obligation cash offer.
    Estimated market value
    $522,800
    Get a cash offer in 3 minutes
    Find out how much your home could sell for in as little as 3 minutes with a no-obligation cash offer.
    Estimated market value
    $522,800