Skip main navigation
Sold for $4,325,000
  • $4,325,000

    226 Barton Way, Breckenridge, CO 80424

    5beds
    4,356sqft
    Single Family Residence
    Built in 2025
    0.97 Acres Lot
    $4,306,700 Zestimate®
    $993/sqft
    $3,724 Estimated rent

    Home value

    $4,306,700

    $3.96M - $4.65M

    $3,724/mo

    Zestimate® history
    Loading
    Loading...

    Owner options

    List your home for rent

    $3,724/mo

    Rent Zestimate®

    Find your next renter with Zillow Rental Manager. Plus, with online applications, you can quickly screen prospective tenants – for free.

    Learn more

    $3,724/mo

    Rent Zestimate®

    Refinance and save

    $20,002/mo

    Est. payment

    Refinancing to a lower rate could help reduce your monthly payments and save thousands over the life of the loan.

    See today's rates

    $20,002/mo

    Est. payment

    Explore your selling options

    Work with a Zillow partner agent

    Leverage their expertise and Zillow's premium Showcase listings to get your home seen by more buyers.

    Get started

    List with your own agent

    Get your home in front of millions of buyers by listing it on Zillow.

    Learn how to do it

    Sell it yourself

    Take full control of how buyers see your home on Zillow by listing For Sale by Owner (FSBO).

    List your home

    What's special

    Floor-to-ceiling limestone fireplaceSpectacular mountain viewsSpa-inspired bathroomBullfrog hot tubRadiant heatOversized decksVaulted ceilings
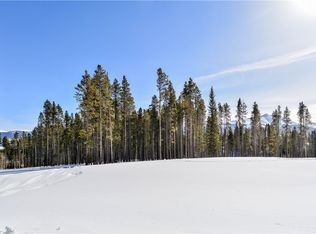
    Introducing 226 Barton Way – a brand-new luxury mountain retreat nestled at the end of a private road in one of Breckenridge’s most exclusive settings. This stunning 5-bedroom, 7-bathroom estate spans 4,356 square feet, with an additional 840-square-foot 3-car garage and over 1,500 square feet of outdoor living spaces. Enjoy spectacular mountain views, privacy, and easy access to national forest trails and world-class skiing. Crafted with precision and designer finishes throughout, this home features vaulted ceilings, wide-plank white oak flooring, radiant heat, and custom cabinetry by Cutting Edge Woodworking. The gourmet kitchen is equipped with premium Sub-Zero, Wolf, and Cove appliances, quartzite countertops, and a large island with seating for 8. The main-level primary suite boasts a private deck, floor-to-ceiling limestone fireplace, and spa-inspired bathroom. The lower level includes four spacious en-suite bedrooms, a family room with fireplace and wet bar, and direct walk-out access to the patio with built-in gas fire pit and Bullfrog hot tub. Exterior highlights include cedar, standing seam metal, and stone siding, oversized decks, and a fully finished heated garage with smart access. This is refined mountain living—brand new, move-in ready, and unmatched in both design and location. This is staged furniture but negotiable to purchase.

    Zillow last checked:

    Listing updated:

    Listed by:

    Maria Teodoru (970)485-2658,

    Slifer Smith & Frampton R.E.

    Bought with:

    Zachary Himmelman, FA100092481

    Breckenridge Associates R.E.

    Source: Altitude Realtors,MLS#: S1062706MLS LogoOriginating MLS: Summit Association of Realtors

    Facts & features

    Interior

    Bedrooms & bathrooms
    • Bedrooms: 5
    • Bathrooms: 7
    • Full bathrooms: 5
    • 1/2 bathrooms: 2
    Heating
    • Natural Gas, Radiant Floor
    Appliances
    • Included: Convection Oven, Dishwasher, Disposal, Gas Range, Gas Water Heater, Microwave, Refrigerator, Range Hood, Wine Cooler, Dryer, Washer
    Features
    • Fireplace, Utility Room
    • Flooring: Tile, Wood
    • Has fireplace: Yes
    • Fireplace features: Gas
    Interior area
    • Total interior livable area: 4,356 sqft

    Property

    Parking
    • Total spaces: 3
    • Parking features: Electric Vehicle Charging Station(s), Garage, Heated Garage, Oversized
    • Garage spaces: 3
    Features
    • Levels: Two
    • Has view: Yes
    • View description: Mountain(s), Ski Area
    Lot
    • Size: 0.97 Acres
    • Features: Landscaped, See Remarks
    Details
    • Parcel number: 6517654
    • Zoning description: Single Family

    Construction

    Type & style
    • Home type: SingleFamily
    • Property subtype: Single Family Residence
    Materials
    • Wood Frame
    • Foundation: Poured
    • Roof: Asphalt,Metal
    Condition
    • New Construction
    • New construction: Yes
    • Year built: 2025

    Utilities & green energy

    • Sewer: Septic Tank
    • Water: Public
    • Utilities for property: Cable Available, Electricity Available, Phone Available, SnowRemoval, Trash Collection, Water Available, Septic Available

    Community & HOA

    Community
    • Features: Trails/Paths
    • Subdivision: Barton Creek Reserve
    HOA
    • Has HOA: Yes
    • HOA fee: $600 annually
    Location
    • Region: Breckenridge

    Financial & listing details

    • Price per square foot: $993/sqft
    • Tax assessed value: $612,700
    • Annual tax amount: $8,766
    • Date on market: 9/25/2025
    • Exclusions: Yes
    • Road surface type: Paved

    Price history

    DateEventPrice
    4/6/2026Sold$4,325,000-5.9%$993/sqft
    Source: Altitude Realtors #S1062706 Report a problem
    3/19/2026Pending sale$4,595,000$1,055/sqft
    Source: Altitude Realtors #S1062706 Report a problem
    9/25/2025Listed for sale$4,595,000+337.6%$1,055/sqft
    Source: Altitude Realtors #S1062706 Report a problem
    10/1/2024Listing removed$1,050,000$241/sqft
    Source: Altitude Realtors #S1038230 Report a problem
    1/17/2024Price change$1,050,000+7.7%$241/sqft
    Source: Altitude Realtors #S1038230 Report a problem
    7/8/2022Listed for sale$975,000+200%$224/sqft
    Source: Altitude Realtors #S1038230 Report a problem
    1/7/2020Sold$325,000+48.4%$75/sqft
    Source: Altitude Realtors #S1015788 Report a problem
    11/29/2017Sold$219,000$50/sqft
    Source: Public Record Report a problem

    Public tax history

    YearProperty taxesTax assessment
    2025$9,490 -1.7%$165,429 -18.9%
    2024$9,656 +105.9%$204,044 +3.9%
    2023$4,690 +1%$196,304 +120%
    2022$4,643 +39.3%$89,233
    2021$3,332 +1.5%$89,233 +40.5%
    2019$3,284 $63,510
    Find assessor info on the county website

    Neighborhood: 80424

    Nearby schools

    GreatSchools rating
    Schools provided by the listing agent
    • Elementary: Upper Blue
    • Middle: Summit
    • High: Summit

    Source: Altitude Realtors. This data may not be complete. We recommend contacting the local school district to confirm school assignments for this home.

    Sell for more on Zillow
    Get a Zillow Showcase℠ listing at no additional cost and you could sell for .
    $4,306,700
    2% more
    +$86,134
    With Zillow Showcase(estimated)
    $4,392,834