Welcome to 226 Bayfield, a one of a kind property that is truly a unicorn: new construction quality & finishes in an existing home in one of Wilmington's most established & coveted neighborhoods. Meticulously renovated from top to bottom by a custom home builder, this home has designer finishes, updates & systems throughout. Enter the open floorplan featuring gorgeous wide plank oak flooring from an oversized front porch with custom 8' solid wood door & make your way to a new kitchen featuring white shaker cabinetry, custom hood, stunning quartz counters, gorgeous tile backsplash & upgraded appliance suite. Pass under vaulted great room ceilings to private master retreat, featuring completely renovated bath with custom shower, freestanding tub & filler & a private entrance to the rear covered porch. French doors offer privacy to the guest side of the home with ample bedrooms, upgraded tile bath & fourth bedroom with ensuite custom bath. This great home also has a light filled office/flex space, formal dining, 2 car garage, custom built ins, recessed lighting & upgraded fixtures throughout. Abundant outdoor living with spacious front & rear porches and large private yard with mature landscaping. Buyer will have peace of mind knowing all systems & roof are brand new. Marsh Oaks is an amenity rich community where residents enjoy a pool, playground, picnic area, clubhouse, tennis courts & numerous fun activities throughout the year!
Sold for $750,000
$750,000
226 Bayfield Drive, Wilmington, NC 28411
4beds
2,290sqft
Single Family Residence
Built in 2001
0.35 Acres Lot
$751,200 Zestimate®
$328/sqft
$2,821 Estimated rent
Home value
$751,200
$691,000 - $811,000
$2,821/mo
Zestimate® history
Owner options
List your home for rent
$2,821/mo
Rent Zestimate®
Find your next renter with Zillow Rental Manager. Plus, with online applications, you can quickly screen prospective tenants – for free.
$2,821/mo
Rent Zestimate®
Refinance and save
$4,321/mo
Est. payment
Refinancing to a lower rate could help reduce your monthly payments and save thousands over the life of the loan.
$4,321/mo
Est. payment
Explore your selling options
Work with a Zillow partner agent
Leverage their expertise and Zillow's premium Showcase listings to get your home seen by more buyers.
Get startedList with your own agent
Get your home in front of millions of buyers by listing it on Zillow.
Learn how to do itSell it yourself
Take full control of how buyers see your home on Zillow by listing For Sale by Owner (FSBO).
List your homeWhat's special
Zillow last checked:
Listing updated:
Listed by:
Anna M Clark 910-470-5429,
NextHome Cape Fear
Bought with:
Heather N Archer, 232570
Intracoastal Realty Corp
Source: Hive MLS,MLS#: 100513455 Originating MLS: Cape Fear Realtors MLS, Inc.
Originating MLS: Cape Fear Realtors MLS, Inc.Facts & features
Interior
Bedrooms & bathrooms
- Bedrooms: 4
- Bathrooms: 3
- Full bathrooms: 3
Rooms
- Room types: Living Room, Dining Room, Kitchen, Breakfast Nook, Office, Master Bedroom, Bedroom 2, Bedroom 3, Bedroom 4
Primary bedroom
- Dimensions: 16 x 14
Bedroom 2
- Dimensions: 12 x 11
Bedroom 3
- Dimensions: 12 x 11
Bedroom 4
- Level: Second
- Dimensions: 17 x 14
Breakfast nook
- Dimensions: 11 x 8
Dining room
- Dimensions: 12 x 12
Kitchen
- Dimensions: 12 x 11
Living room
- Dimensions: 18 x 16
Office
- Dimensions: 11 x 10
Heating
- Forced Air, Heat Pump, Electric
Cooling
- Central Air, Heat Pump
Appliances
- Included: Electric Oven, Electric Cooktop, Built-In Microwave, Self Cleaning Oven, Refrigerator, Ice Maker, Dishwasher
Features
- Master Downstairs, Walk-in Closet(s), Vaulted Ceiling(s), High Ceilings, Entrance Foyer, Solid Surface, Bookcases, Ceiling Fan(s), Walk-in Shower, Gas Log, Walk-In Closet(s)
- Flooring: Carpet, Tile, Wood
- Has fireplace: Yes
- Fireplace features: Gas Log
Interior area
- Total structure area: 2,290
- Total interior livable area: 2,290 sqft
Property
Parking
- Total spaces: 2
- Parking features: Garage Faces Side
Features
- Levels: One
- Stories: 1
- Patio & porch: Covered, Porch
- Exterior features: Irrigation System
- Fencing: Back Yard,Wood
Lot
- Size: 0.35 Acres
Details
- Parcel number: R03600008147000
- Zoning: R-15
- Special conditions: Standard
Construction
Type & style
- Home type: SingleFamily
- Property subtype: Single Family Residence
Materials
- Fiber Cement
- Foundation: Crawl Space
- Roof: Architectural Shingle
Condition
- New construction: No
- Year built: 2001
Utilities & green energy
- Utilities for property: Cable Available, Sewer Connected, Underground Utilities, Water Connected
Community & HOA
Community
- Subdivision: Marsh Oaks
HOA
- Has HOA: Yes
- Amenities included: Clubhouse, Pool, Maintenance Common Areas, Pickleball, Picnic Area, Playground, Sidewalks, Tennis Court(s)
- HOA fee: $719 monthly
- HOA name: Premier Management
- HOA phone: 910-679-3012
Location
- Region: Wilmington
Financial & listing details
- Price per square foot: $328/sqft
- Tax assessed value: $615,500
- Annual tax amount: $2,403
- Date on market: 10/14/2025
- Cumulative days on market: 3 days
- Listing agreement: Exclusive Right To Sell
- Listing terms: Cash,Conventional,VA Loan
- Road surface type: Paved
Price history
| Date | Event | Price |
|---|---|---|
| 7/14/2025 | Sold | $750,000+4.9%$328/sqft |
Source:  Hive MLS #100513455 Report a problem Hive MLS #100513455 Report a problem | ||
| 6/14/2025 | Pending sale | $715,000$312/sqft |
Source:  NextHome #100513455 Report a problem NextHome #100513455 Report a problem | ||
| 6/13/2025 | Contingent | $715,000$312/sqft |
Source: Hive MLS #100513455 Report a problem | ||
| 6/13/2025 | Listed for sale | $715,000+210.9%$312/sqft |
Source: Hive MLS #100513455 Report a problem | ||
| 9/5/2024 | Sold | $230,000-28.5%$100/sqft |
Source: Public Record Report a problem | ||
| 4/14/2009 | Sold | $321,500-1.1%$140/sqft |
Source: Hive MLS #30428747 Report a problem | ||
| 2/3/2009 | Listed for sale | $325,000-9.7%$142/sqft |
Source: Listhub #428747 Report a problem | ||
| 11/23/2005 | Sold | $360,000$157/sqft |
Source: Public Record Report a problem | ||
Public tax history
| Year | Property taxes | Tax assessment |
|---|---|---|
| 2025 | $2,403 +18.6% | $615,500 +64.7% |
| 2024 | $2,027 +0.3% | $373,800 |
| 2023 | $2,021 -0.9% | $373,800 |
| 2022 | $2,040 -0.9% | $373,800 |
| 2021 | $2,059 +9.3% | $373,800 +25.5% |
| 2020 | $1,884 | $297,900 |
| 2019 | $1,884 | $297,900 |
| 2018 | $1,884 | $297,900 |
| 2017 | $1,884 -7.7% | $297,900 +1.1% |
| 2016 | $2,042 +7.6% | $294,600 |
| 2015 | $1,897 +1.7% | $294,600 |
| 2014 | $1,865 | $294,600 |
| 2013 | -- | $294,600 |
| 2012 | -- | $294,600 -11.8% |
| 2011 | -- | $334,003 |
| 2010 | -- | $334,003 |
| 2009 | -- | -- |
| 2008 | -- | -- |
| 2007 | -- | -- |
| 2005 | -- | $206,514 |
| 2004 | -- | $206,514 |
| 2003 | -- | $206,514 |
| 2002 | -- | $206,514 +358.9% |
| 2001 | -- | $45,000 |
Find assessor info on the county website
Neighborhood: Bayshore
Nearby homes
- $630,1003 bd3 ba2.3k sqft224 Bayfield Dr, Wilmington, NC 28411Off Market
- $559,1003 bd2 ba1.8k sqft228 Bayfield Dr, Wilmington, NC 28411Off Market
- $591,8003 bd3 ba2.2k sqft222 Bayfield Dr, Wilmington, NC 28411Off Market
- $587,0004 bd3 ba2.1k sqft300 Bayfield Dr, Wilmington, NC 28411Off Market
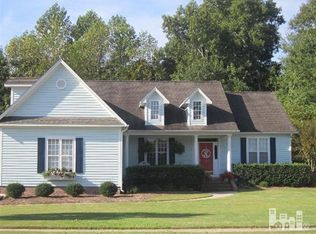
- $563,1004 bd3 ba2.2k sqft227 Bayfield Dr, Wilmington, NC 28411Off Market
- $629,3004 bd3 ba2.2k sqft225 Bayfield Dr, Wilmington, NC 28411Off Market
- $670,0004 bd3 ba2.4k sqft220 Bayfield Dr, Wilmington, NC 28411Sold
- $738,9004 bd3 ba3k sqft302 Bayfield Dr, Wilmington, NC 28411Off Market
Nearby schools
GreatSchools rating
- 9/10Porters Neck ElementaryGrades: K-5Distance: 1.1 mi
- 8/10Holly Shelter Middle SchoolGrades: 6-8Distance: 7.2 mi
- 4/10Emsley A Laney HighGrades: 9-12Distance: 4.6 mi
Schools provided by the listing agent
- Elementary: Porters Neck
- Middle: Holly Shelter
- High: Laney
Source: Hive MLS. This data may not be complete. We recommend contacting the local school district to confirm school assignments for this home.
Get a cash offer in 3 minutes
Find out how much your home could sell for in as little as 3 minutes with a no-obligation cash offer.
Estimated market value
$751,200
Get a cash offer in 3 minutes
Find out how much your home could sell for in as little as 3 minutes with a no-obligation cash offer.
Estimated market value
$751,200
- North Carolina
- New Hanover County
- Wilmington
- 28411
- Bayshore
- 226 Bayfield Drive
Nearby cities
Nearby neighborhoods
Nearby zip codes
Other Wilmington Topics
