This charming 4-Bedroom, 2-Bathroom home is in a prime location:
Nestled in a quiet cul-de-sac offering the perfect blend of comfort and convenience. Located just a short drive from Cherry Point Marine Base, Crystal Coast beaches, and close to downtown New Bern with its vibrant shops and restaurants, this home is ideal for those seeking both peaceful living and easy access.The split-bedroom floor plan ensures privacy for everyone in the household, with the primary suite featuring a walk-in closet, an en-suite bathroom complete with double vanity, and a walk-in shower. The heart of the home is the inviting living area, which boasts a cozy gas log fireplace—perfect for relaxing evenings.
Enjoy the serene outdoors from the enclosed Carolina Room with an additional unheated 122.9 sq ft which overlooks the fenced-in backyard, offering a safe space for pets and play.The kitchen has abundant cabinet space, a dual oven with an optional air fryer, and a pantry, providing ample room for all your culinary essentials.
Freshly painted throughout and featuring durable LVP flooring, this home combines style with low maintenance. Whether you're hosting family gatherings or enjoying quiet moments, this home is designed to fit your lifestyle.
Sold for $320,000
$320,000
226 Bear Trail, New Bern, NC 28562
4beds
1,741sqft
Single Family Residence
Built in 2007
0.35 Acres Lot
$321,100 Zestimate®
$184/sqft
$2,138 Estimated rent
Home value
$321,100
$295,000 - $350,000
$2,138/mo
Zestimate® history
Owner options
List your home for rent
$2,138/mo
Rent Zestimate®
Find your next renter with Zillow Rental Manager. Plus, with online applications, you can quickly screen prospective tenants – for free.
$2,138/mo
Rent Zestimate®
Refinance and save
$1,906/mo
Est. payment
Refinancing to a lower rate could help reduce your monthly payments and save thousands over the life of the loan.
$1,906/mo
Est. payment
Explore your selling options
Work with a Zillow partner agent
Leverage their expertise and Zillow's premium Showcase listings to get your home seen by more buyers.
Get startedList with your own agent
Get your home in front of millions of buyers by listing it on Zillow.
Learn how to do itSell it yourself
Take full control of how buyers see your home on Zillow by listing For Sale by Owner (FSBO).
List your homeWhat's special
Cozy gas log fireplaceWalk-in showerFenced-in backyardSplit-bedroom floor planQuiet cul-de-sacEnclosed carolina roomPrimary suite
Zillow last checked:
Listing updated:
Listed by:
LARAINE MARK 252-349-6448,
NEUSE REALTY, INC
Bought with:
JACK SANFORD, 309104
eXp Realty
Source: Hive MLS,MLS#: 100492922 Originating MLS: Neuse River Region Association of Realtors
Originating MLS: Neuse River Region Association of RealtorsFacts & features
Interior
Bedrooms & bathrooms
- Bedrooms: 4
- Bathrooms: 2
- Full bathrooms: 2
Rooms
- Room types: Living Room, Master Bedroom, Bedroom 1, Bedroom 2, Bedroom 3, Kitchen, Sunroom, Dining Room
Primary bedroom
- Description: ensuite bathroom
- Level: First
Bedroom 1
- Level: First
Bedroom 2
- Level: First
Bedroom 3
- Level: First
Dining room
- Level: First
Kitchen
- Description: dual oven/air fryer function
- Level: First
Living room
- Description: large with fireplace
- Level: First
Sunroom
- Level: First
Heating
- Fireplace Insert, Fireplace(s), Heat Pump, Electric
Cooling
- Heat Pump
Appliances
- Included: Electric Oven, Electric Cooktop, Washer, Self Cleaning Oven, Refrigerator, Ice Maker, Dryer, Double Oven, Dishwasher
- Laundry: Laundry Room
Features
- Master Downstairs, Walk-in Closet(s), Ceiling Fan(s), Pantry, Walk-in Shower, Blinds/Shades, Gas Log, Walk-In Closet(s)
- Flooring: LVT/LVP, Tile
- Attic: Partially Floored,Pull Down Stairs,Walk-In
- Has fireplace: Yes
- Fireplace features: Gas Log
Interior area
- Total structure area: 1,741
- Total interior livable area: 1,741 sqft
Property
Parking
- Total spaces: 2
- Parking features: Garage Faces Front, Attached, Covered, Garage Door Opener, Off Street, Paved
- Has attached garage: Yes
- Uncovered spaces: 2
Features
- Levels: One
- Stories: 1
- Patio & porch: Covered, Enclosed, Porch
- Fencing: Back Yard,Metal/Ornamental,Wood
Lot
- Size: 0.35 Acres
- Dimensions: 114.58 x 70.92+51.26 x 35.76 x 125.24 x 121.95
- Features: Cul-De-Sac
Details
- Parcel number: 62032 059
- Zoning: Residential
- Special conditions: Standard
Construction
Type & style
- Home type: SingleFamily
- Property subtype: Single Family Residence
Materials
- Vinyl Siding
- Foundation: Slab
- Roof: Shingle
Condition
- New construction: No
- Year built: 2007
Details
- Warranty included: Yes
Utilities & green energy
- Sewer: Public Sewer
- Water: Public
- Utilities for property: Sewer Available, Water Available
Green energy
- Green verification: None
Community & HOA
Community
- Security: Smoke Detector(s)
- Subdivision: Indian Woods Park
HOA
- Has HOA: No
Location
- Region: New Bern
Financial & listing details
- Price per square foot: $184/sqft
- Tax assessed value: $223,480
- Annual tax amount: $1,078
- Date on market: 9/2/2025
- Cumulative days on market: 45 days
- Listing agreement: Exclusive Right To Sell
- Listing terms: Cash,Conventional,FHA,VA Loan
- Road surface type: Paved
Price history
| Date | Event | Price |
|---|---|---|
| 7/14/2025 | Sold | $320,000-1.5%$184/sqft |
Source:  Hive MLS #100492922 Report a problem Hive MLS #100492922 Report a problem | ||
| 5/26/2025 | Pending sale | $325,000$187/sqft |
Source: Hive MLS #100492922 Report a problem | ||
| 4/11/2025 | Listed for sale | $325,000+116.7%$187/sqft |
Source: Hive MLS #100492922 Report a problem | ||
| 6/30/2015 | Sold | $150,000-23.3%$86/sqft |
Source: Hive MLS #90099863 Report a problem | ||
| 6/10/2008 | Sold | $195,500$112/sqft |
Source: Public Record Report a problem | ||
Public tax history
| Year | Property taxes | Tax assessment |
|---|---|---|
| 2025 | $892 | $231,260 +3.5% |
| 2024 | $892 | $223,480 |
| 2023 | $892 | $223,480 +34.6% |
| 2022 | -- | $166,000 |
| 2021 | $1,073 | $166,000 |
| 2020 | -- | $166,000 |
| 2019 | $1,055 | $166,000 |
| 2018 | $1,055 +2.6% | $166,000 |
| 2017 | $1,029 | $166,000 -10.5% |
| 2016 | $1,029 +3% | $185,390 |
| 2015 | $999 +0.7% | $185,390 |
| 2014 | $992 | $185,390 |
| 2013 | -- | $185,390 |
| 2012 | -- | $185,390 |
| 2011 | -- | $185,390 |
| 2010 | -- | $185,390 +54.2% |
| 2009 | -- | $120,240 |
| 2008 | -- | $120,240 |
Find assessor info on the county website
Neighborhood: 28562
Nearby homes
- $267,9003 bd2 ba1.4k sqft224 Bear Trl, New Bern, NC 28562Off Market
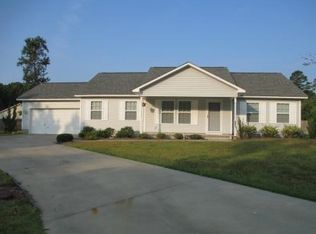
- $240,8003 bd2 ba1.1k sqft125 Eagle Trl, New Bern, NC 28562Off Market

- $300,8004 bd2 ba1.7k sqft233 Bear Trl, New Bern, NC 28562Off Market
- $248,0003 bd2 ba1.3k sqft127 Eagle Trl, New Bern, NC 28562Sold
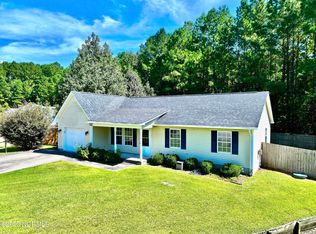
- $323,8003 bd2 ba1.8k sqft222 Bear Trl, New Bern, NC 28562Off Market
- $268,3003 bd2 ba1.4k sqft231 Bear Trl, New Bern, NC 28562Off Market
- $277,8004 bd2 ba1.5k sqft123 Eagle Trl, New Bern, NC 28562Off Market
- $276,7003 bd2 ba1.4k sqft229 Bear Trl, New Bern, NC 28562Off Market
Nearby schools
GreatSchools rating
- 6/10W Jesse Gurganus ElementaryGrades: K-5Distance: 5.5 mi
- 9/10Tucker Creek MiddleGrades: 6-8Distance: 4.4 mi
- 4/10Havelock HighGrades: 9-12Distance: 8.6 mi
Schools provided by the listing agent
- Elementary: W. Jesse Gurganus
- Middle: Tucker Creek
- High: Havelock
Source: Hive MLS. This data may not be complete. We recommend contacting the local school district to confirm school assignments for this home.
Get a cash offer in 3 minutes
Find out how much your home could sell for in as little as 3 minutes with a no-obligation cash offer.
Estimated market value
$321,100
Get a cash offer in 3 minutes
Find out how much your home could sell for in as little as 3 minutes with a no-obligation cash offer.
Estimated market value
$321,100
- North Carolina
- Craven County
- New Bern
- 28562
- 226 Bear Trail
Nearby cities
Nearby neighborhoods
Nearby zip codes
Other New Bern Topics
