This charming single-family home in Trout Run, PA was built in 2004 and features 2 bathrooms, a finished area of 1,456 sq.ft., and sits on a spacious 95,396 sq.ft. lot. With a cozy atmosphere and plenty of room to roam, this property offers the perfect blend of comfort and privacy. Home recently appraised for $290,000. Don't miss out on the opportunity to make this lovely home your own!.
Sold for $288,700
$288,700
226 Beech Ridge Rd, Trout Run, PA 17771
3beds
1,435sqft
Manufactured Home
Built in 2004
2.19 Acres Lot
$288,900 Zestimate®
$201/sqft
$-- Estimated rent
Home value
$288,900
$274,000 - $303,000
Not available
Zestimate® history
Owner options
List your home for rent
Find your next renter with Zillow Rental Manager. Plus, with online applications, you can quickly screen prospective tenants – for free.
Refinance and save
$1,984/mo
Est. payment
Refinancing to a lower rate could help reduce your monthly payments and save thousands over the life of the loan.
$1,984/mo
Est. payment
Explore your selling options
Work with a Zillow partner agent
Leverage their expertise and Zillow's premium Showcase listings to get your home seen by more buyers.
Get startedList with your own agent
Get your home in front of millions of buyers by listing it on Zillow.
Learn how to do itSell it yourself
Take full control of how buyers see your home on Zillow by listing For Sale by Owner (FSBO).
List your homeWhat's special
Cozy atmosphere
Zillow last checked:
Listing updated:
Listed by:
Joe Hawkins 941-882-0755,
Hawkins Real Estate Company
Bought with:
NON MEMBER, 0225194075
Non Subscribing Office
Source: Bright MLS,MLS#: PALY2002490
Facts & features
Interior
Bedrooms & bathrooms
- Bedrooms: 3
- Bathrooms: 2
- Full bathrooms: 2
- Main level bathrooms: 2
- Main level bedrooms: 3
Rooms
- Room types: Living Room, Dining Room, Primary Bedroom, Bedroom 2, Kitchen, Family Room, Bathroom 3
Primary bedroom
- Features: Attached Bathroom, Basement - Unfinished, Bathroom - Tub Shower, Ceiling Fan(s), Countertop(s) - Solid Surface, Dining Area, Double Sink, Fireplace - Gas, Flooring - Carpet, Flooring - Engineered Wood, Flooring - HardWood, Flooring - Heavy Duty
- Level: Lower
Bedroom 2
- Features: Flooring - Engineered Wood
- Level: Lower
Bathroom 3
- Features: Flooring - Carpet
- Level: Lower
Dining room
- Features: Fireplace - Gas, Flooring - HardWood
- Level: Lower
Family room
- Level: Lower
Kitchen
- Features: Attached Bathroom, Ceiling Fan(s), Countertop(s) - Solid Surface, Flooring - HardWood, Kitchen Island, Kitchen - Propane Cooking
- Level: Lower
Living room
- Features: Flooring - Wood
- Level: Lower
Heating
- Baseboard, Propane
Cooling
- Ceiling Fan(s)
Appliances
- Included: Microwave, Dishwasher, Dryer, ENERGY STAR Qualified Washer, ENERGY STAR Qualified Dishwasher, Extra Refrigerator/Freezer, Ice Maker, Cooktop, Gas Water Heater
- Laundry: Main Level, Washer In Unit, Dryer In Unit
Features
- Attic, Bathroom - Tub Shower, Ceiling Fan(s), Dining Area, Floor Plan - Traditional
- Flooring: Carpet, Concrete, Engineered Wood, Laminate, Vinyl, Wood
- Basement: Connecting Stairway,Full,Exterior Entry,Unfinished
- Number of fireplaces: 1
- Fireplace features: Gas/Propane, Marble, Wood Burning
Interior area
- Total structure area: 2,870
- Total interior livable area: 1,435 sqft
- Finished area above ground: 1,435
- Finished area below ground: 0
Property
Parking
- Total spaces: 2
- Parking features: Garage Faces Front, Inside Entrance, Asphalt, Driveway, Attached
- Attached garage spaces: 2
- Has uncovered spaces: Yes
Accessibility
- Accessibility features: None
Features
- Levels: One
- Stories: 1
- Exterior features: Rain Gutters
- Pool features: None
- Has view: Yes
- View description: Trees/Woods
Lot
- Size: 2.19 Acres
- Features: Level, Wooded, Middle Of Block, Unknown Soil Type
Details
- Additional structures: Above Grade, Below Grade, Outbuilding
- Parcel number: 23717
- Zoning: R1
- Zoning description: single family
- Special conditions: Standard
Construction
Type & style
- Home type: MobileManufactured
- Architectural style: Ranch/Rambler
- Property subtype: Manufactured Home
Materials
- Advanced Framing, Asphalt, Batts Insulation, Blown-In Insulation, Concrete, Masonry, Mixed Plumbing, Tile, Vinyl Siding
- Foundation: Block
- Roof: Fiberglass,Shingle
Condition
- Very Good
- New construction: No
- Year built: 2004
Utilities & green energy
- Sewer: Approved System, Gravity Sept Fld, Private Septic Tank, Public Sewer
- Water: Private, Well
- Utilities for property: Cable Connected, Cable Available, Electricity Available, Multiple Phone Lines, Natural Gas Available, Phone, Water Available
Community & HOA
Community
- Security: Smoke Detector(s)
- Subdivision: None Available
HOA
- Has HOA: No
Location
- Region: Trout Run
- Municipality: LYCOMING TWP
Financial & listing details
- Price per square foot: $201/sqft
- Tax assessed value: $12,689
- Annual tax amount: $3,244
- Date on market: 7/29/2026
- Listing agreement: Exclusive Agency
- Listing terms: Conventional
- Ownership: Fee Simple
- Road surface type: Black Top
Price history
| Date | Event | Price |
|---|---|---|
| 9/4/2026 | Sold | $288,700+1.1%$201/sqft |
Source:  Bright MLS #PALY2002490 Report a problem Bright MLS #PALY2002490 Report a problem | ||
| 8/4/2026 | Pending sale | $285,700$199/sqft |
Source: Bright MLS #PALY2002490 Report a problem | ||
| 7/29/2026 | Listed for sale | $285,700+90.5%$199/sqft |
Source: Bright MLS #PALY2002490 Report a problem | ||
| 3/24/2021 | Listing removed | -- |
Source: Owner Report a problem | ||
| 12/17/2018 | Sold | $150,000-20.6%$105/sqft |
Source: Public Record Report a problem | ||
| 9/1/2018 | Listed for sale | $189,000$132/sqft |
Source: Owner Report a problem | ||
Public tax history
| Year | Property taxes | Tax assessment |
|---|---|---|
| 2026 | $3,440 +4.6% | $126,890 |
| 2025 | $3,290 | $126,890 |
| 2024 | $3,290 +2% | $126,890 |
| 2023 | $3,227 | $126,890 |
| 2022 | $3,227 +3.7% | $126,890 |
| 2021 | $3,111 | $126,890 |
| 2020 | $3,111 +4.3% | $126,890 |
| 2018 | $2,983 +5.1% | $126,890 |
| 2017 | $2,838 +5.3% | $126,890 |
| 2016 | $2,695 | $126,890 |
| 2015 | $2,695 | $126,890 |
| 2014 | -- | $126,890 -21.1% |
| 2013 | -- | $160,900 +26.8% |
| 2012 | -- | $126,892 |
| 2011 | -- | $126,892 |
| 2010 | -- | $126,892 |
| 2009 | -- | -- |
| 2008 | -- | $126,890 |
| 2007 | -- | $126,890 |
| 2006 | -- | $126,890 |
| 2005 | -- | $126,890 |
Find assessor info on the county website
Neighborhood: 17771
Nearby homes
- $357,0004 bd2 ba3k sqft252 Beech Ridge Rd, Trout Run, PA 17771Off Market
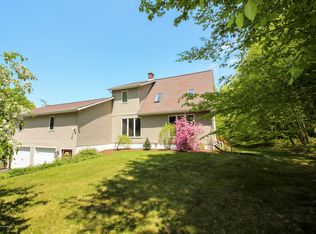
- $298,5003 bd2 ba1.5k sqft160 Beech Ridge Rd, Trout Run, PA 17771Off Market
- $262,7003 bd2 ba1.2k sqft233 Beech Ridge Rd, Trout Run, PA 17771Off Market
- $445,6002 bd3 ba3.4k sqft292 Beech Ridge Rd, Trout Run, PA 17771Off Market
- $343,5003 bd2 ba1.8k sqft195 Beech Ridge Rd, Trout Run, PA 17771Off Market
- $292,0003 bd2 ba2.1k sqft108 Beech Ridge Rd, Trout Run, PA 17771Off Market
- $233,5002 bd1 ba1.5k sqft145 Beech Ridge Rd, Trout Run, PA 17771Off Market
- $20,6502.72 acresBeech Ridge Rd, Trout run, PA 17771Off Market
Nearby schools
GreatSchools rating
- 5/10Liberty El SchoolGrades: K-6Distance: 7.6 mi
- 7/10Liberty Junior-Senior High SchoolGrades: 7-12Distance: 7.8 mi
Schools provided by the listing agent
- Elementary: Liberty
- Middle: North Penn-liberty Jr-sr
- High: North Penn-liberty Jr-sr
- District: Southern Tioga
Source: Bright MLS. This data may not be complete. We recommend contacting the local school district to confirm school assignments for this home.
- Pennsylvania
- Lycoming County
- Trout Run
- 17771
- 226 Beech Ridge Rd
