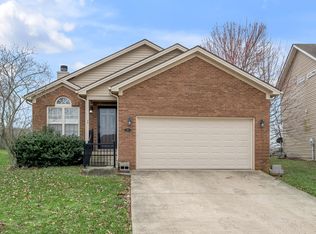
Beautiful Updated Ranch Home with Open Floor Plan, Vaulted Ceilings & Fenced Backyard Move-in ready 3-bedroom, 2-bath ranch located in a Georgetown. This home offers an open-concept layout with vaulted ceilings, abundant natural light, and numerous updates throughout. The spacious kitchen features stainless steel appliances, a stylish tile backsplash, ample cabinet space, and a large dining area that opens to the living room—perfect for everyday living and entertaining. The primary suite includes a private bath, while the additional bedrooms offer flexibility for family, guests, or a home office. Both bathrooms have modern vanities, fixtures, and finishes. Additional features include: 3 Bedrooms 2 Full Bathrooms Open Floor Plan Vaulted Ceilings New Luxury Vinyl Plank Flooring Updated Kitchen Backsplash Stainless Steel Appliances Updated Bathrooms Newl Neutral Paint Throughout Attached 2-Car Garage Fully Fenced Backyard Storage Shed Concrete Patio Mature Landscaping The large fenced backyard provides plenty of room for pets, play, gardening, or outdoor entertaining. The storage shed offers additional space for lawn equipment and sea
Pending
Price cut: $7K (8/12)
$285,500
226 Berkshire Ln, Georgetown, KY 40324
3beds
1,272sqft
Single Family Residence
Built in 2008
7,405 Square Feet Lot
$281,900 Zestimate®
$224/sqft
$-- HOA
What's special
Stylish tile backsplashMature landscapingStorage shedNeutral paint throughoutUpdated kitchenSpacious kitchenStainless steel appliances
- 78 days
- 50
- 1
Likely to sell faster than
Zillow last checked:
Listing updated:
Listed by:
Tony Giglio 855-456-4945,
ListWithFreedom.com
Source: Imagine MLS,MLS#: 26017067
Facts & features
Interior
Bedrooms & bathrooms
- Bedrooms: 3
- Bathrooms: 2
- Full bathrooms: 2
Primary bedroom
- Level: First
Kitchen
- Level: First
Living room
- Level: First
Heating
- Electric
Cooling
- Electric
Appliances
- Included: Dishwasher, Microwave, Refrigerator, Range
- Laundry: Electric Dryer Hookup
Features
- Walk-In Closet(s), Ceiling Fan(s)
- Flooring: Laminate, Wood
- Has basement: No
- Has fireplace: No
Interior area
- Total structure area: 1,272
- Total interior livable area: 1,272 sqft
- Finished area above ground: 1,272
- Finished area below ground: 0
Property
Parking
- Total spaces: 2
- Parking features: Attached Garage, Garage Door Opener
- Garage spaces: 2
- Has uncovered spaces: Yes
Features
- Levels: One
- Fencing: Wood
- Has view: Yes
- View description: Neighborhood
Lot
- Size: 7,405 Square Feet
Details
- Parcel number: 16920018.000
Construction
Type & style
- Home type: SingleFamily
- Architectural style: Ranch
- Property subtype: Single Family Residence
Materials
- Brick Veneer, Vinyl Siding
- Foundation: Slab
- Roof: Shingle
Condition
- Year built: 2008
Utilities & green energy
- Sewer: Public Sewer
- Water: Public
- Utilities for property: Cable Available, Electricity Available, Sewer Available, Water Connected
Community & HOA
Community
- Subdivision: Stonecrest
HOA
- Has HOA: No
Location
- Region: Georgetown
Financial & listing details
- Price per square foot: $224/sqft
- Tax assessed value: $197,100
- Annual tax amount: $1,773
- Date on market: 7/9/2026
Estimated market value
$281,900
$268,000 - $296,000
$1,836/mo
Price history
| Date | Event | Price |
|---|---|---|
| 8/23/2026 | Pending sale | $285,500$224/sqft |
Source:  Imagine MLS #26017067 Report a problem Imagine MLS #26017067 Report a problem | ||
| 8/12/2026 | Price change | $285,500-2.4%$224/sqft |
Source: Imagine MLS #26017067 Report a problem | ||
| 7/9/2026 | Listed for sale | $292,500+13.6%$230/sqft |
Source: Imagine MLS #26017067 Report a problem | ||
| 9/26/2025 | Sold | $257,500-2.8%$202/sqft |
Source: Imagine MLS #25018277 Report a problem | ||
| 9/15/2025 | Pending sale | $265,000$208/sqft |
Source: Imagine MLS #25018277 Report a problem | ||
| 9/3/2025 | Price change | $265,000-3.6%$208/sqft |
Source: Imagine MLS #25018277 Report a problem | ||
| 8/22/2025 | Listed for sale | $275,000+51.1%$216/sqft |
Source: Imagine MLS #25018277 Report a problem | ||
| 8/12/2020 | Sold | $182,000$143/sqft |
Source: Imagine MLS #20011742 Report a problem | ||
| 6/21/2020 | Pending sale | $182,000$143/sqft |
Source: Keller Williams Greater Lex #20011742 Report a problem | ||
| 6/20/2020 | Listed for sale | $182,000+27.3%$143/sqft |
Source: Keller Williams Greater Lex #20011742 Report a problem | ||
| 11/21/2017 | Sold | $143,000-2.7%$112/sqft |
Source:  Imagine MLS #1723173 Report a problem Imagine MLS #1723173 Report a problem | ||
| 10/23/2017 | Pending sale | $147,000$116/sqft |
Source: RE/MAX Creative Realty #1723173 Report a problem | ||
| 10/16/2017 | Listed for sale | $147,000+10.4%$116/sqft |
Source: RE/MAX Creative Realty #1723173 Report a problem | ||
| 11/25/2008 | Sold | $133,095$105/sqft |
Source: Public Record Report a problem | ||
Public tax history
| Year | Property taxes | Tax assessment |
|---|---|---|
| 2024 | $1,773 +3.9% | $197,100 +4.7% |
| 2023 | $1,706 +8.1% | $188,200 +3.4% |
| 2022 | $1,579 -1.1% | $182,000 |
| 2021 | $1,596 +1141.7% | $182,000 +41.6% |
| 2017 | $129 +63.3% | $128,540 +6.1% |
| 2016 | $79 | $121,128 +1% |
| 2015 | $79 -92.1% | $119,900 +0.1% |
| 2014 | $993 +1170.5% | $119,800 -5% |
| 2011 | $78 | $126,100 -1% |
| 2010 | -- | $127,400 -4.3% |
| 2009 | -- | $133,095 |
Find assessor info on the county website
Monthly payment
Est. payment
Payment breakdown
Explore the cost of this home by adjusting the details. Changes won't be saved.Climate risks
Neighborhood: 40324
Nearby schools
Schools provided by the listing agent
- Elementary: Lemons Mill
- Middle: Georgetown
- High: Great Crossing
Source: Imagine MLS. This data may not be complete. We recommend contacting the local school district to confirm school assignments for this home.
Similar homes
- $285,0004 bd3 ba1.7k sqft100 Tim Tam Ct, Georgetown, KY 40324For Sale

 MLS ID #26026538, Jenifer Sweet, The Agency. Imagine MLS
 - $275,0003 bd2 ba1.1k sqft108 Richfields Ave, Georgetown, KY 40324For Sale
 MLS ID #26024006, Vanessa Vale Team - Vanessa Vale Womack, LPT Realty. Imagine MLS
 - $314,9003 bd2 ba1.4k sqft120 Santa Monica Dr, Georgetown, KY 40324For Sale
 MLS ID #26013221, Lana S Pennington, Central Ky Real Estate. Imagine MLS
 - $289,0003 bd2 ba1k sqft107 Hillside Dr, Georgetown, KY 40324For Sale
 MLS ID #26020725, Amanda J Stewart, Stewart & Co Realty LLC. Imagine MLS
 - $325,0003 bd2 ba1.5k sqft103 Jennifer Dr, Georgetown, KY 40324For SaleMLS ID #26025360, Abbie Prater, The Brokerage. Imagine MLS
- $308,0004 bd3 ba1.6k sqft104 Warren Pass, Georgetown, KY 40324For SaleMLS ID #26023704, Kristy L Gooch, RE/MAX Elite Realty. Imagine MLS
- $264,9002 bd2 ba1.1k sqft208 Timberwood Trce, Georgetown, KY 40324For SaleMLS ID #26023963, Kevin Bradley, KB Realty Group. Imagine MLS
- $299,0004 bd2 ba1.6k sqft109 Cornwallis Dr, Georgetown, KY 40324For SaleMLS ID #26022331, Amanda J Stewart, Stewart & Co Realty LLC. Imagine MLS
- $260,0003 bd3 ba1.6k sqft133 River Run Ct, Georgetown, KY 40324For SaleMLS ID #26021559, Angela D Lewis, CENTURY 21 Simpson & Associates. Imagine MLS
- $257,4002 bd2 ba1.1k sqft111 Yearling Ct, Georgetown, KY 40324For SaleMLS ID #26021136, Chuck E Hendricks, Hendricks Real Estate Team. Imagine MLS
- $299,0003 bd2 ba1.6k sqft111 Haney Ct, Georgetown, KY 40324For SaleMLS ID #26014406, Janet Baldwin, Kentucky Land and Home. Imagine MLS
- $285,0003 bd3 ba1.8k sqft605 Main Ave, Georgetown, KY 40324For SaleMLS ID #26025778, Lisa Rehmel, eXp Realty, LLC. Imagine MLS
- $289,0003 bd2 ba1.2k sqft996 Winding Oak Trl, Lexington, KY 40511For SaleMLS ID #26025347, Ann-Phillips Mayfield, LRC Lexington's Real Estate Co. Imagine MLS
- $261,5003 bd2 ba1.1k sqft300 Lakeshore Cir, Georgetown, KY 40324For SaleMLS ID #26020355, Lauren Gilley, Lifstyl Real Estate. Imagine MLS
- $269,9003 bd2 ba1.3k sqft422 Main Ave, Georgetown, KY 40324For SaleMLS ID #26024118, Kevin Bradley, KB Realty Group. Imagine MLS
- $199,9003 bd2 ba1.2k sqft863 E Main Extension St, Georgetown, KY 40324For SaleMLS ID #26014344, Dylan Palmer, Bluegrass Rental Management LLC. Imagine MLS
- $295,0003 bd2 ba1.2k sqft217 Woodbrook Pl, Lexington, KY 40511For SaleMLS ID #26013718, Steve Patterson, The Local Agents. Imagine MLS
- $275,0003 bd2 ba1.2k sqft944 Winding Oak Trl, Lexington, KY 40511For SaleMLS ID #26014728, Corey Watson, Bluegrass Sotheby's International Realty. Imagine MLS
- $305,9003 bd3 ba1.5k sqft3045 River Run Trl, Lexington, KY 40511For SaleMLS ID #26024232, Steve Roberts, Bluegrass Sotheby's International Realty. Imagine MLS
