**Home inspection on hand.**
Welcome to 226 Beulaville Hwy in Richlands, a beautifully updated home that's truly move-in ready! This property offers thoughtful upgrades inside and out, giving you peace of mind and modern comfort.
Step onto the inviting front porch featuring Trex flooring and railing, or relax on the brand-new deck overlooking the backyard. The exterior also boasts a freshly painted shed with a new roof and a brand-new front door for enhanced curb appeal.
Inside, you'll find a bright and welcoming layout with luxury vinyl plank (LVP) flooring throughout. Each bedroom includes a ceiling fan for year-round comfort. The kitchen shines with updated cabinets, countertops, new appliances (stove, microwave, and refrigerator), and a custom pantry door. Both bathrooms have been refreshed with new vanities and tubs, while fresh paint and trim complete the modern look.
The home has been carefully upgraded with a new hot water heater, a brand-new HVAC system, and crawlspace improvements including a new drainage system, sump pump, and vapor barrier. A pre-sale home inspection is already in hand, offering added confidence for buyers.
Conveniently located near Camp Lejeune, you'll also enjoy easy access to North Topsail Beach for coastal living and Fort Macon State Park for outdoor adventures, trails, and historic charm. This home offers the perfect blend of comfort, functionality, and lifestyle and is ready for its next owner to enjoy!
Sold for $243,200
$243,200
226 Beulaville Highway, Richlands, NC 28574
3beds
1,331sqft
Single Family Residence
Built in 1972
0.59 Acres Lot
$245,500 Zestimate®
$183/sqft
$1,723 Estimated rent
Home value
$245,500
$226,000 - $268,000
$1,723/mo
Zestimate® history
Owner options
List your home for rent
$1,723/mo
Rent Zestimate®
Find your next renter with Zillow Rental Manager. Plus, with online applications, you can quickly screen prospective tenants – for free.
$1,723/mo
Rent Zestimate®
Refinance and save
$1,563/mo
Est. payment
Refinancing to a lower rate could help reduce your monthly payments and save thousands over the life of the loan.
$1,563/mo
Est. payment
Explore your selling options
Work with a Zillow partner agent
Leverage their expertise and Zillow's premium Showcase listings to get your home seen by more buyers.
Get startedList with your own agent
Get your home in front of millions of buyers by listing it on Zillow.
Learn how to do itSell it yourself
Take full control of how buyers see your home on Zillow by listing For Sale by Owner (FSBO).
List your homeWhat's special
Brand-new deckInviting front porchNew roofUpdated cabinetsBright and welcoming layoutCustom pantry doorNew appliances
Zillow last checked:
Listing updated:
Listed by:
Julio A Fuentes 910-664-0131,
Berkshire Hathaway HomeServices Carolina Premier Properties
Bought with:
Julio A Fuentes, 341131
Berkshire Hathaway HomeServices Carolina Premier Properties
Source: Hive MLS,MLS#: 100532726 Originating MLS: Cape Fear Realtors MLS, Inc.
Originating MLS: Cape Fear Realtors MLS, Inc.Facts & features
Interior
Bedrooms & bathrooms
- Bedrooms: 3
- Bathrooms: 2
- Full bathrooms: 2
Primary bedroom
- Level: Primary Living Area
Dining room
- Features: Combination
Heating
- Heat Pump, Electric, Forced Air
Cooling
- Central Air, Heat Pump
Appliances
- Included: Electric Oven, Built-In Microwave, Refrigerator
- Laundry: Dryer Hookup, Washer Hookup
Features
- Walk-in Closet(s), Ceiling Fan(s), Pantry, Walk-In Closet(s)
- Flooring: LVT/LVP
- Basement: None
- Attic: Pull Down Stairs
- Has fireplace: No
- Fireplace features: None
Interior area
- Total structure area: 1,331
- Total interior livable area: 1,331 sqft
Property
Parking
- Total spaces: 3
- Parking features: Concrete, On Site
- Uncovered spaces: 3
Accessibility
- Accessibility features: None
Features
- Levels: One
- Stories: 1
- Patio & porch: Porch
- Fencing: None
- Waterfront features: None
Lot
- Size: 0.59 Acres
- Dimensions: 100 x 100
Details
- Additional structures: Shed(s)
- Parcel number: 30a45
- Zoning: R-8M
- Special conditions: Standard
Construction
Type & style
- Home type: SingleFamily
- Property subtype: Single Family Residence
Materials
- Brick Veneer, Vinyl Siding
- Foundation: Crawl Space
- Roof: Metal
Condition
- New construction: No
- Year built: 1972
Utilities & green energy
- Sewer: Septic Tank
- Water: Public
- Utilities for property: Cable Available
Green energy
- Energy efficient items: Lighting
Community & HOA
Community
- Subdivision: Not In Subdivision
HOA
- Has HOA: No
Location
- Region: Richlands
Financial & listing details
- Price per square foot: $183/sqft
- Tax assessed value: $114,622
- Annual tax amount: $750
- Date on market: 11/1/2025
- Cumulative days on market: 53 days
- Listing agreement: Exclusive Right To Sell
- Listing terms: Cash,Conventional,FHA,USDA Loan,VA Loan
- Road surface type: Paved
Price history
| Date | Event | Price |
|---|---|---|
| 12/22/2025 | Sold | $243,200-2.7%$183/sqft |
Source:  Hive MLS #100532726 Report a problem Hive MLS #100532726 Report a problem | ||
| 11/22/2025 | Pending sale | $250,000$188/sqft |
Source: Hive MLS #100532726 Report a problem | ||
| 11/9/2025 | Price change | $250,000-3.8%$188/sqft |
Source: Hive MLS #100532726 Report a problem | ||
| 10/21/2025 | Price change | $260,000-5.1%$195/sqft |
Source: Hive MLS #100532726 Report a problem | ||
| 9/30/2025 | Listed for sale | $274,000+204.4%$206/sqft |
Source: Hive MLS #100532726 Report a problem | ||
| 2/24/2025 | Sold | $90,000$68/sqft |
Source: Public Record Report a problem | ||
Public tax history
| Year | Property taxes | Tax assessment |
|---|---|---|
| 2025 | $750 | $114,622 |
| 2024 | $750 | $114,622 |
| 2023 | $750 -0.1% | $114,622 |
| 2022 | $751 +20.3% | $114,622 +29.5% |
| 2021 | $624 | $88,500 |
| 2020 | $624 | $88,500 |
| 2019 | $624 | $88,500 |
| 2018 | $624 -1.4% | $88,500 -5.6% |
| 2017 | $633 | $93,730 |
| 2016 | $633 | $93,730 |
| 2015 | $633 | $93,730 |
| 2014 | $633 +14.3% | $93,730 -0.9% |
| 2013 | $553 | $94,580 |
| 2012 | $553 | $94,580 |
| 2011 | $553 | $94,580 |
| 2010 | $553 +23.9% | $94,580 +24.9% |
| 2009 | $447 +17.3% | $75,704 |
| 2008 | $381 | $75,704 |
| 2007 | $381 | $75,704 |
| 2006 | $381 -6.7% | $75,704 +24.3% |
| 2005 | $408 | $60,925 |
| 2004 | -- | $60,925 |
| 2003 | -- | $60,925 |
| 2002 | -- | $60,925 |
| 2001 | -- | $60,925 |
Find assessor info on the county website
Neighborhood: 28574
Nearby homes
- $246,1003 bd2 ba1.2k sqft216 Beulaville Hwy, Richlands, NC 28574Off Market

- $140,0003 bd1 ba1k sqft232 Beulaville Hwy, Richlands, NC 28574Sold
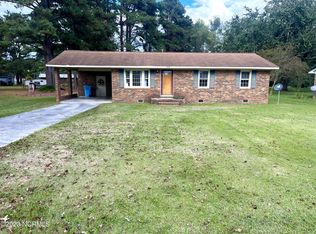
- $236,3003 bd2 ba1.3k sqft212 Beulaville Hwy, Richlands, NC 28574Off Market

- $142,8001 bd1 ba1k sqft240 Beulaville Hwy, Richlands, NC 28574Off Market
- $24,7600.581 Acres202 Beulaville Hwy, Richlands, NC 28574Off Market
- $162,4003 bd1 ba1k sqft121 Humphrey Blvd, Richlands, NC 28574Off Market
- $196,8003 bd1 ba1.3k sqft125 Humphrey Blvd, Richlands, NC 28574Off Market
- $193,6003 bd1 ba1.3k sqft117 Humphrey Blvd, Richlands, NC 28574Off Market
Nearby schools
GreatSchools rating
- 6/10Richlands ElementaryGrades: K-5Distance: 4.6 mi
- 4/10Trexler MiddleGrades: 6-8Distance: 3.3 mi
- 5/10Richlands HighGrades: 9-12Distance: 3.3 mi
Schools provided by the listing agent
- Elementary: Heritage Elementary
- Middle: Trexler
- High: Richlands
Source: Hive MLS. This data may not be complete. We recommend contacting the local school district to confirm school assignments for this home.
Get a cash offer in 3 minutes
Find out how much your home could sell for in as little as 3 minutes with a no-obligation cash offer.
Estimated market value
$245,500
Get a cash offer in 3 minutes
Find out how much your home could sell for in as little as 3 minutes with a no-obligation cash offer.
Estimated market value
$245,500
- North Carolina
- Onslow County
- Richlands
- 28574
- 226 Beulaville Highway
Nearby cities
Nearby zip codes
Other Richlands Topics
