Welcome to a truly special opportunity in the heart of Folsom proudly offered by its original owner. Located in one of Northern California's most sought-after communities, Willow Creek, this beautifully maintained home offers exceptional quality of life with no Mello Roos & no HOA. This expansive 4-bedroom, 3-bath 2505 sq ft residence blends space, function, and timeless comfort with a thoughtfully designed floor plan ideal for today's lifestyle. A highly desirable main-level primary suite, along with an additional guest bedroom and full bath downstairs, creates the perfect setup for multigenerational living, visiting guests, or a private home office. From the moment you enter, you'll appreciate the abundance of storage throughout, something you can never have to much of. The spacious kitchen is the heart of the home, complete with stainless steel appliances, granite counters, pantry closet, and seamless flow into the inviting dining area highlighted by a cozy fireplace. The oversized family room with built-in entertainment center offers the perfect gathering space with French door's that step out to the covered patio & your own private entertainer's retreat featuring a sparkling swimming pool & personal spa. The serene backyard setting backs to a greenbelt, that creates a peaceful and private outdoor escape ideal for summer gatherings or quiet evenings at home. Additional RV storage provides ample room for boats, vehicles, recreational toys,& hobbies. Living in Folsom means enjoying one of the region's premier lifestyles with miles of scenic walking and biking trails, nearby access to the American River Bike Trail, and endless outdoor recreation at Folsom Lake including boating, fishing, hiking, and year-round adventure. Folsom is known for top rated schools & competitive sports. This is more than just a home it is a rare opportunity to own a lovingly maintained original-owner property in one of Folsom's most celebrated communities.
Closed
$850,000
226 Bittercreek Dr, Folsom, CA 95630
4beds
2,505sqft
Single Family Residence
Built in 1987
0.26 Acres Lot
$853,200 Zestimate®
$339/sqft
$3,806 Estimated rent
Home value
$853,200
$776,000 - $939,000
$3,806/mo
Zestimate® history
Owner options
List your home for rent
$3,806/mo
Rent Zestimate®
Find your next renter with Zillow Rental Manager. Plus, with online applications, you can quickly screen prospective tenants – for free.
$3,806/mo
Rent Zestimate®
Refinance and save
$5,495/mo
Est. payment
Refinancing to a lower rate could help reduce your monthly payments and save thousands over the life of the loan.
$5,495/mo
Est. payment
Explore your selling options
Work with a Zillow partner agent
Leverage their expertise and Zillow's premium Showcase listings to get your home seen by more buyers.
Get startedList with your own agent
Get your home in front of millions of buyers by listing it on Zillow.
Learn how to do itSell it yourself
Take full control of how buyers see your home on Zillow by listing For Sale by Owner (FSBO).
List your homeWhat's special
Stainless steel appliancesAbundance of storage throughoutGranite countersSpacious kitchenCovered patioPantry closet
Zillow last checked:
Listing updated:
Listed by:
Michele Stewart DRE #01279562 916-870-8400,
REMAX Dream Homes,
Gary Stewart DRE #02125865 916-231-7307,
REMAX Dream Homes
Bought with:
Bryan Finkel, DRE #01895228
eXp Realty of California Inc.
Source: MetroList Services of CA,MLS#: 226042423Originating MLS: MetroList Services, Inc.
Facts & features
Interior
Bedrooms & bathrooms
- Bedrooms: 4
- Bathrooms: 3
- Full bathrooms: 2
- Partial bathrooms: 1
Rooms
- Room types: Master Bathroom, Master Bedroom, Dining Room, Family Room, Kitchen, Living Room
Primary bedroom
- Features: Ground Floor, Walk-In Closet, Sitting Area
Primary bathroom
- Features: Shower Stall(s), Double Vanity, Granite Counters, Window
Dining room
- Features: Breakfast Nook, Bar, Skylight(s)
Kitchen
- Features: Breakfast Area, Granite Counters
Heating
- Central, Fireplace(s), Gas
Cooling
- Ceiling Fan(s), Central Air, Attic Fan
Appliances
- Included: Ice Maker, Dishwasher, Disposal, Microwave, Self Cleaning Oven, Electric Water Heater, Wine Refrigerator, Free-Standing Electric Range
- Laundry: Laundry Closet, Electric Dryer Hookup, Gas Dryer Hookup, Ground Floor
Features
- Flooring: Carpet, Tile, Luxury Vinyl Plank, Wood
- Windows: Skylight(s)
- Number of fireplaces: 1
- Fireplace features: Brick, Decorative, Dining Room
Interior area
- Total interior livable area: 2,505 sqft
Property
Parking
- Total spaces: 2
- Parking features: Attached, RV Access/Parking, Detached, Garage Door Opener, Garage Faces Front
- Attached garage spaces: 2
Features
- Has private pool: Yes
- Pool features: In Ground, Pool Sweep, Fenced, Gunite, Solar Heat
- Fencing: Back Yard,Wood
Lot
- Size: 0.26 Acres
- Features: Sprinklers In Front, Sprinklers In Rear, Corner Lot, Greenbelt, Street Lights, Landscape Back, Landscape Front
Details
- Additional structures: Pergola, Shed(s)
- Parcel number: 07107700660000
- Zoning description: Residential
- Special conditions: Standard
Construction
Type & style
- Home type: SingleFamily
- Architectural style: Traditional
- Property subtype: Single Family Residence
Materials
- Stucco, Frame, Lap Siding
- Foundation: Slab
- Roof: Composition
Condition
- Year built: 1987
Utilities & green energy
- Sewer: Public Sewer
- Water: Public, Meter on Site
- Utilities for property: Public, Sewer In & Connected, Internet Available, Underground Utilities, Natural Gas Connected
Community & HOA
Location
- Region: Folsom
Financial & listing details
- Price per square foot: $339/sqft
- Tax assessed value: $321,542
- Annual tax amount: $1,790
- Price range: $850K - $850K
- Date on market: 4/30/2026
- Road surface type: Asphalt
Price history
| Date | Event | Price |
|---|---|---|
| 6/1/2026 | Sold | $850,000-0.6%$339/sqft |
Source: MetroList Services of CA #226042423 Report a problem | ||
| 5/13/2026 | Pending sale | $855,000$341/sqft |
Source: MetroList Services of CA #226042423 Report a problem | ||
| 4/30/2026 | Listed for sale | $855,000$341/sqft |
Source: MetroList Services of CA #226042423 Report a problem | ||
Public tax history
| Year | Property taxes | Tax assessment |
|---|---|---|
| 2025 | $1,790 +0.7% | $321,542 +2% |
| 2024 | $1,777 -1.5% | $315,238 +2% |
| 2023 | $1,803 -3.2% | $309,058 +2% |
| 2022 | $1,863 +1.7% | $302,999 +2% |
| 2021 | $1,831 -0.4% | $297,059 +1% |
| 2020 | $1,839 -0.9% | $294,014 +2% |
| 2019 | $1,856 -6.5% | $288,250 +2% |
| 2018 | $1,985 -34.6% | $282,599 +2% |
| 2017 | $3,036 +1.5% | $277,058 +3.3% |
| 2016 | $2,992 +8.8% | $268,195 +1.5% |
| 2015 | $2,749 | $264,168 +2% |
| 2014 | $2,749 | $258,994 +0.5% |
| 2013 | -- | $257,825 +2% |
| 2012 | -- | $252,771 +2% |
| 2011 | -- | $247,816 +0.8% |
| 2010 | -- | $245,965 +1.8% |
| 2008 | -- | $241,718 +2% |
| 2007 | -- | $236,980 +2% |
| 2006 | -- | $232,334 +2% |
| 2005 | -- | $227,779 +2% |
| 2004 | -- | $223,313 +1.9% |
| 2003 | -- | $219,221 +2% |
| 2002 | -- | $214,924 +2% |
| 2001 | -- | $210,710 +17.9% |
| 2000 | -- | $178,680 |
Find assessor info on the county website
Neighborhood: Briggs Ranch
Nearby homes
- $820,1004 bd2 ba2.4k sqft224 Bittercreek Dr, Folsom, CA 95630Off Market
- $879,9003 bd3 ba2.1k sqft142 Big Valley Rd, Folsom, CA 95630Off Market
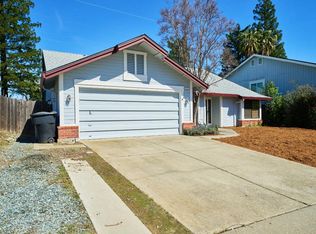
- $600,0003 bd2 ba1.6k sqft222 Bittercreek Dr, Folsom, CA 95630Sold
- $712,7004 bd2 ba1.8k sqft144 Big Valley Rd, Folsom, CA 95630Off Market
- $647,1003 bd2 ba1.6k sqft225 Bittercreek Dr, Folsom, CA 95630Off Market
- $757,8004 bd3 ba2.1k sqft221 Bittercreek Dr, Folsom, CA 95630Off Market
- $657,8003 bd2 ba1.4k sqft220 Bittercreek Dr, Folsom, CA 95630Off Market
- $802,8004 bd3 ba2.2k sqft146 Big Valley Rd, Folsom, CA 95630Off Market
Nearby schools
GreatSchools rating
- 7/10Folsom Hills Elementary SchoolGrades: K-5Distance: 0.2 mi
- 9/10Folsom Middle SchoolGrades: 6-8Distance: 1 mi
- 10/10Vista Del Lago High SchoolGrades: 9-12Distance: 2.4 mi
Get a cash offer in 3 minutes
Find out how much your home could sell for in as little as 3 minutes with a no-obligation cash offer.
Estimated market value
$853,200
Get a cash offer in 3 minutes
Find out how much your home could sell for in as little as 3 minutes with a no-obligation cash offer.
Estimated market value
$853,200
- California
- Sacramento County
- Folsom
- 95630
- Briggs Ranch
- 226 Bittercreek Dr
Nearby cities
Nearby neighborhoods
Nearby zip codes
Other Folsom Topics
