Skip main navigation
Closed
  • $606,600

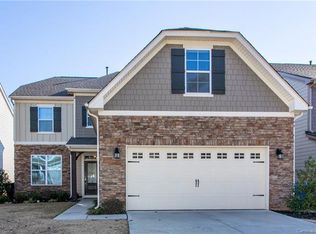
    226 Blossom Ridge Dr, Mooresville, NC 28117

    5beds
    3,450sqft
    Single Family Residence
    Built in 2015
    0.16 Acres Lot
    $606,600 Zestimate®
    $176/sqft
    $3,106 Estimated rent

    Home value

    $606,600

    $576,000 - $637,000

    $3,106/mo

    Zestimate® history
    Loading
    Loading...

    Owner options

    List your home for rent

    $3,106/mo

    Rent Zestimate®

    Find your next renter with Zillow Rental Manager. Plus, with online applications, you can quickly screen prospective tenants – for free.

    Learn more

    $3,106/mo

    Rent Zestimate®

    Refinance and save

    $3,809/mo

    Est. payment

    Refinancing to a lower rate could help reduce your monthly payments and save thousands over the life of the loan.

    See today's rates

    $3,809/mo

    Est. payment

    Explore your selling options

    Work with a Zillow partner agent

    Leverage their expertise and Zillow's premium Showcase listings to get your home seen by more buyers.

    Get started

    List with your own agent

    Get your home in front of millions of buyers by listing it on Zillow.

    Learn how to do it

    Sell it yourself

    Take full control of how buyers see your home on Zillow by listing For Sale by Owner (FSBO).

    List your home

    What's special

    Bonus roomLarge bonus roomFire pitAdirondack chairsFlex roomAmazing islandDownstairs bedroom

    You are going to love this fantastic House in Byers Creek. Built ins & extra touches everywhere. Spacious 5 Bedroom, 4 Bath house in a great neighborhood with community pool. There is a nice large bedroom on the main floor with the Master Suite and 3 additional bedrooms upstairs. A large Bonus Room upstairs is a perfect TV Room, Playroom, Flex Room whatever you need. Downstairs you will find an Open Concept with a huge Dining Area, Family Room, Breakfast Nook, Kitchen with an amazing Island & a study/office/library with awesome built ins! The yard is well groomed with a fire pit, patio & covered porch in the fenced back yard! The patio table & chairs, Umbrella, Adirondack chairs & Playset are all staying for you to enjoy!!Shelving in Bonus Room & Upstairs office do not convey as the brackets were special made by a family member. The curtains in Master Bath, Upstairs Office, Dining Room, Breakfast Nook & Downstairs Bedroom & icemaker on Coffee Bar do not convey. All curtain rods convey.

    This property is off market, which means it's not currently listed for sale or rent on Zillow. This may be different from what's available on other websites or public sources.

    Zillow last checked:

    Listing updated:

    Listed by:

    Julie Horton jdhjulie@gmail.com,

    EXP Realty LLC Mooresville

    Bought with:

    Rhonda Woods

    Southern Homes of the Carolinas, Inc

    Source: Canopy MLS as distributed by MLS GRID,MLS#: 4037278MLS Logo

    Facts & features

    Interior

    Bedrooms & bathrooms
    • Bedrooms: 5
    • Bathrooms: 4
    • Full bathrooms: 4
    • Main level bedrooms: 1
    Primary bedroom
    • Level: Upper
    Bedroom s
    • Level: Main
    • Area: 136.62 Square Feet
    • Dimensions: 11' 0" X 12' 5"
    Bedroom s
    • Level: Upper
    Bedroom s
    • Level: Upper
    Bedroom s
    • Level: Upper
    Bathroom full
    • Level: Main
    Bathroom full
    • Level: Upper
    Bathroom full
    • Level: Upper
    Bathroom full
    • Level: Upper
    Bonus room
    • Level: Upper
    Breakfast
    • Level: Main
    • Area: 94.2 Square Feet
    • Dimensions: 10' 0" X 9' 5"
    Dining room
    • Level: Main
    • Area: 148.46 Square Feet
    • Dimensions: 11' 5" X 13' 0"
    Great room
    • Level: Main
    • Area: 268.62 Square Feet
    • Dimensions: 15' 5" X 17' 5"
    Kitchen
    • Level: Main
    Laundry
    • Level: Upper
    Loft
    • Level: Upper
    Office
    • Level: Main
    • Area: 137.04 Square Feet
    • Dimensions: 11' 5" X 12' 0"
    Heating
    • Forced Air, Natural Gas
    Cooling
    • Central Air, Zoned
    Appliances
    • Included: Convection Oven, Dishwasher, Disposal, Double Oven, Electric Oven, Electric Water Heater, Gas Cooktop, Microwave, Plumbed For Ice Maker, Self Cleaning Oven, Wall Oven
    • Laundry: Electric Dryer Hookup, Laundry Room, Upper Level, Washer Hookup
    Features
    • Built-in Features, Drop Zone, Kitchen Island, Open Floorplan, Pantry, Walk-In Closet(s), Walk-In Pantry
    • Flooring: Carpet, Tile, Vinyl
    • Doors: Sliding Doors
    • Windows: Insulated Windows
    • Has basement: No
    • Attic: Pull Down Stairs
    • Fireplace features: Gas Vented, Great Room
    Interior area
    • Total structure area: 3,450
    • Total interior livable area: 3,450 sqft
    • Finished area above ground: 3,450
    • Finished area below ground: 0

    Property

    Parking
    • Total spaces: 2
    • Parking features: Attached Garage, Garage Door Opener, Garage Faces Front, Keypad Entry, Garage on Main Level
    • Attached garage spaces: 2
    Features
    • Levels: Two
    • Stories: 2
    • Patio & porch: Covered, Front Porch, Patio, Rear Porch
    • Exterior features: Fire Pit
    • Pool features: Community
    • Fencing: Back Yard,Fenced
    Lot
    • Size: 0.16 Acres
    Details
    • Parcel number: 4638713117.000
    • Zoning: CM
    • Special conditions: Standard

    Construction

    Type & style
    • Home type: SingleFamily
    • Architectural style: Traditional
    • Property subtype: Single Family Residence
    Materials
    • Fiber Cement, Stone Veneer
    • Foundation: Slab
    • Roof: Shingle
    Condition
    • New construction: No
    • Year built: 2015

    Utilities & green energy

    • Sewer: Public Sewer
    • Water: City
    • Utilities for property: Cable Available, Cable Connected, Electricity Connected, Fiber Optics, Underground Power Lines, Underground Utilities, Wired Internet Available

    Community & HOA

    Community
    • Features: Cabana, Picnic Area, Playground, Sidewalks, Street Lights
    • Security: Carbon Monoxide Detector(s), Security System, Smoke Detector(s)
    • Subdivision: Byers Creek
    HOA
    • Has HOA: Yes
    • HOA fee: $180 quarterly
    • HOA name: Hawthorne Management
    • HOA phone: 704-377-0114
    Location
    • Region: Mooresville

    Financial & listing details

    • Price per square foot: $176/sqft
    • Tax assessed value: $354,020
    • Annual tax amount: $5,183
    • Date on market: 6/4/2023
    • Cumulative days on market: 12 days
    • Listing terms: Cash,Conventional,VA Loan
    • Electric utility on property: Yes
    • Road surface type: Concrete

    Price history

    DateEventPrice
    7/10/2023Sold$608,800-1.6%$176/sqft
    Source: Canopy MLS as distributed by MLS GRID #4037278 Report a problem
    6/16/2023Pending sale$618,800$179/sqft
    Source: Canopy MLS as distributed by MLS GRID #CAR4037278 Report a problem
    6/4/2023Listed for sale$618,800+88.4%$179/sqft
    Source: Canopy MLS as distributed by MLS GRID #CAR4037278 Report a problem
    1/21/2016Sold$328,500$95/sqft
    Source: Public Record Report a problem

    Public tax history

    YearProperty taxesTax assessment
    2025$5,183 +1.2%$500,130
    2024$5,123 +0.5%$500,130
    2023$5,099 +23.3%$500,130 +41.3%
    2022$4,136 +0.1%$354,020
    2021$4,132 $354,020
    2020$4,132 +0.9%$354,020
    2019$4,097 +11.2%$354,020 +11.6%
    2018$3,684 $317,140
    2017$3,684 $317,140 +27.1%
    2016-- $249,520
    Find assessor info on the county website

    Neighborhood: 28117

    Nearby schools

    GreatSchools rating
    Get a cash offer in 3 minutes
    Find out how much your home could sell for in as little as 3 minutes with a no-obligation cash offer.
    Estimated market value
    $606,600
    Get a cash offer in 3 minutes
    Find out how much your home could sell for in as little as 3 minutes with a no-obligation cash offer.
    Estimated market value
    $606,600