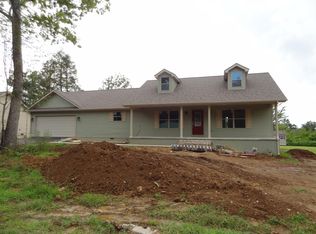
This open split bedroom floor plan features 1626 heated sqft with white oak hardwood floors, wide base trim, Art Palmer custom oak cabinetry, granite counter tops, island & snk bar, black stainless appliances, pantry, cathedral ceiling. Double vanity & walk in shower, Kohler Comfort High toilets, Delta faucets & walk in closet in master bdrm, Covered back deck overlooking small wet weather creek, walk in crawlspace, 2 car attached garage and paved drive.
This property is not currently displayed as for sale or rent on Zillow. This may be different from what's on other websites or public sources.