Welcome to 226 Brandonwood Drive, a beautifully maintained home nestled in one of Johnson City's most desirable and convenient neighborhoods. This charming property offers a perfect blend of comfort, style, and functionality, making it ideal for families, professionals, or anyone seeking a move-in-ready home close to everything the Tri-Cities has to offer.
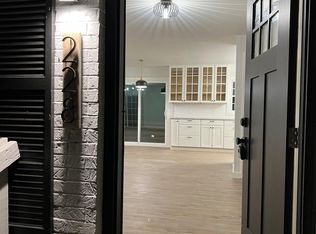
Step inside to find a bright, inviting interior with spacious living areas, generous natural light, and a warm, welcoming atmosphere. The main living space flows effortlessly into a well-appointed kitchen featuring ample cabinetry and a layout perfect for cooking and entertaining. Multiple dining and gathering areas make hosting family and friends easy.
The bedrooms are comfortably sized, with a primary suite offering privacy and a relaxing retreat. Updated bathrooms, thoughtful storage options, and a practical floor plan add to the home's everyday livability.
Outside, the property shines with a fully fenced in back yard, beautifully landscaped, and plenty of room for outdoor enjoyment. Whether you're relaxing on the deck, gardening, or hosting weekend cookouts, the outdoor space is designed to be enjoyed year-round.
Located just minutes from great schools, shopping, dining, medical facilities, and the interstate, this home offers both peaceful suburban living and exceptional convenience.
. Part or all of the information in this listing may have been obtained from a 3rd party and/or tax records and must be verified before assuming accurate. Buyer(s) must verify all information.
Sold for $280,000
$280,000
226 Brandonwood Dr, Johnson City, TN 37604
4beds
1,457sqft
Single Family Residence, Residential
Built in 1970
0.36 Acres Lot
$282,400 Zestimate®
$192/sqft
$2,158 Estimated rent
Home value
$282,400
$226,000 - $353,000
$2,158/mo
Zestimate® history
Owner options
List your home for rent
$2,158/mo
Rent Zestimate®
Find your next renter with Zillow Rental Manager. Plus, with online applications, you can quickly screen prospective tenants – for free.
$2,158/mo
Rent Zestimate®
Refinance and save
$1,626/mo
Est. payment
Refinancing to a lower rate could help reduce your monthly payments and save thousands over the life of the loan.
$1,626/mo
Est. payment
Explore your selling options
Work with a Zillow partner agent
Leverage their expertise and Zillow's premium Showcase listings to get your home seen by more buyers.
Get startedList with your own agent
Get your home in front of millions of buyers by listing it on Zillow.
Learn how to do itSell it yourself
Take full control of how buyers see your home on Zillow by listing For Sale by Owner (FSBO).
List your homeWhat's special
Updated bathroomsPractical floor planWarm welcoming atmosphereWell-appointed kitchenGenerous natural lightAmple cabinetryBeautifully landscaped
Zillow last checked:
Listing updated:
Listed by:
Cody Tipton 423-735-8123,
CENTURY 21 Legacy - Greeneville
Bought with:
Terri Byers-Talbert, 334515
Epique Realty
Source: TVRMLS,MLS#: 9991735
Facts & features
Interior
Bedrooms & bathrooms
- Bedrooms: 4
- Bathrooms: 2
- Full bathrooms: 2
Heating
- Heat Pump
Cooling
- Heat Pump
Appliances
- Included: Dishwasher, Dryer, Range, Refrigerator, Washer
- Laundry: Electric Dryer Hookup, Washer Hookup
Features
- Flooring: Hardwood, Tile
- Basement: Crawl Space
Interior area
- Total structure area: 1,457
- Total interior livable area: 1,457 sqft
Property
Parking
- Parking features: Driveway, Concrete
- Has uncovered spaces: Yes
Features
- Fencing: Back Yard
Lot
- Size: 0.36 Acres
- Dimensions: 100 x 150
- Topography: Level, Sloped
Details
- Additional structures: Shed(s)
- Parcel number: 045f C 00400 000
- Zoning: Residential
Construction
Type & style
- Home type: SingleFamily
- Architectural style: Ranch
- Property subtype: Single Family Residence, Residential
Materials
- Brick, HardiPlank Type
- Roof: Metal
Condition
- Above Average,Average
- New construction: No
- Year built: 1970
Utilities & green energy
- Sewer: Septic Tank
- Water: Public
Community & HOA
Community
- Subdivision: Not Listed
HOA
- Has HOA: No
Location
- Region: Johnson City
Financial & listing details
- Price per square foot: $192/sqft
- Tax assessed value: $192,800
- Annual tax amount: $824
- Date on market: 3/2/2026
- Listing terms: Cash,Conventional,FHA,VA Loan
Price history
| Date | Event | Price |
|---|---|---|
| 4/17/2026 | Sold | $280,000-6.4%$192/sqft |
Source: TVRMLS #9991735 Report a problem | ||
| 3/11/2026 | Pending sale | $299,000$205/sqft |
Source: TVRMLS #9991735 Report a problem | ||
| 3/2/2026 | Listed for sale | $299,000+92.9%$205/sqft |
Source: TVRMLS #9991735 Report a problem | ||
| 6/1/2021 | Sold | $155,000$106/sqft |
Source: Public Record Report a problem | ||
Public tax history
| Year | Property taxes | Tax assessment |
|---|---|---|
| 2025 | $824 | $48,200 |
| 2024 | $824 +37.8% | $48,200 +73.2% |
| 2023 | $598 | $27,825 |
| 2022 | $598 | $27,825 |
| 2021 | $598 -3.8% | $27,825 -3.8% |
| 2020 | $622 | $28,925 |
| 2019 | $622 | $28,925 +39.2% |
| 2018 | -- | $20,775 |
| 2017 | $494 | $20,775 |
| 2016 | $494 +20.2% | $20,775 |
| 2015 | $411 | $20,775 |
| 2014 | $411 | $20,775 |
| 2013 | -- | $20,775 -3.3% |
| 2011 | $411 | $21,475 |
| 2010 | $411 | $21,475 |
| 2009 | $411 | $21,475 |
| 2008 | -- | $21,475 +31.5% |
| 2007 | $384 +17.5% | $16,325 |
| 2006 | $327 +7% | $16,325 |
| 2005 | $305 | $16,325 |
| 2004 | $305 +7.2% | $16,325 +10.7% |
| 2003 | $285 | $14,750 -0.1% |
| 2001 | -- | $14,760 -75% |
| 2000 | -- | $59,039 |
Find assessor info on the county website
Neighborhood: 37604
Nearby homes
- $281,8003 bd2 ba2k sqft224 Brandonwood Dr, Johnson City, TN 37604Off Market

- $343,8005 bd2 ba2.1k sqft228 Brandonwood Dr, Johnson City, TN 37604Off Market
- $30,000-- bd-- ba-- sqft225 Brandonwood Dr, Johnson City, TN 37604Sold
- $293,3003 bd2 ba1.9k sqft2509 Wynn Dr, Johnson City, TN 37604Off Market
- $226,600-- bd0 ba1k sqft218 Brandonwood Dr, Johnson City, TN 37604Off Market
- $268,0003 bd1 ba2.1k sqft1815 Port Cir, Johnson City, TN 37604Off Market
- $190,700-- bd0 ba1k sqft2507 Wynn Dr, Johnson City, TN 37604Off Market
- $188,100-- bd0 ba1k sqft1824 Port Cir, Johnson City, TN 37604Off Market
Nearby schools
GreatSchools rating
- 4/10Jonesborough Elementary SchoolGrades: PK-8Distance: 4.2 mi
- 5/10David Crockett High SchoolGrades: 9-12Distance: 7.3 mi
Schools provided by the listing agent
- Elementary: Jonesborough
- Middle: Jonesborough
- High: David Crockett
Source: TVRMLS. This data may not be complete. We recommend contacting the local school district to confirm school assignments for this home.
Get a cash offer in 3 minutes
Find out how much your home could sell for in as little as 3 minutes with a no-obligation cash offer.
Estimated market value
$282,400
Get a cash offer in 3 minutes
Find out how much your home could sell for in as little as 3 minutes with a no-obligation cash offer.
Estimated market value
$282,400
- Tennessee
- Washington County
- Johnson City
- 37604
- 226 Brandonwood Dr
Nearby cities
Nearby neighborhoods
Nearby zip codes
Other Johnson City Topics
