Skip main navigation
Pending
  • Price cut: $5.4K (8/3)
    $209,500

    226 Bream Street, Holly Ridge, NC 28445

    3beds
    1,155sqft
    Manufactured Home
    Built in 2026
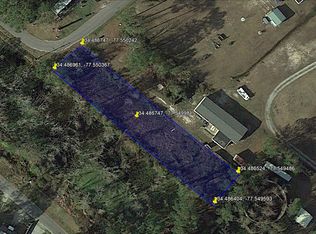
    9,148 Square Feet Lot
    $209,500 Zestimate®
    $181/sqft
    $-- HOA

    What's special

    Modern comfortOpen-concept floor plan
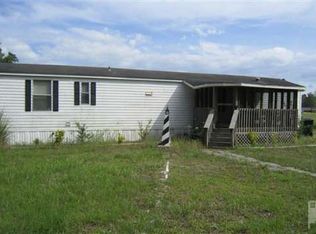
    Welcome! A brand-new home or retreat! 2026 Champion Mobile Home, whether you're searching for your primary residence, a vacation getaway, or an investment property with strong rental potential, This beautiful 3-bedroom, 2-bath manufactured home offers modern comfort, quality construction, and the perfect location--less than 6 miles from the beach. Situated on its own lot, this home provides the privacy you've been looking for while keeping you just minutes from the beach, shopping, restaurants, and local attractions. The open-concept floor plan features a spacious living area, a well-appointed kitchen with modern finishes, a comfortable primary suite with a private bath, and two additional bedrooms ideal for family, guests, or a home office. Enjoy peace of mind with a 1-year manufacturer's warranty, Wind Zone 2 and upgraded insulation package making this an excellent opportunity for first-time homebuyers, those looking to downsize, or anyone seeking a low-maintenance coastal lifestyle. Don't miss your chance to own a brand-new home just minutes from the beautiful beaches of Topsail Island. Schedule your showing today! Seller is a Manufactured Home Dealer.
    23 days
    |
    549
    |
    21
    |

    Likely to sell faster than

    Zillow last checked:

    Listing updated:

    Listed by:

    Rita B Suggs 919-580-8123,

    Topsail Palms Properties LLC

    Source: Hive MLS,MLS#: 100590180MLS LogoOriginating MLS: Cape Fear Realtors MLS, Inc.

      Facts & features

      Interior

      Bedrooms & bathrooms
      • Bedrooms: 3
      • Bathrooms: 2
      • Full bathrooms: 2
      Rooms
      • Room types: Master Bedroom, Bedroom 2, Bedroom 3, Living Room
      Primary bedroom
      • Level: Main
      Bedroom 2
      • Level: Main
      Bedroom 3
      • Level: Main
      Living room
      • Level: Main
      Heating
      • Electric, Forced Air
      Cooling
      • Central Air
      Appliances
      • Included: Electric Oven, Electric Cooktop, Refrigerator, Dishwasher
      • Laundry: Laundry Closet
      Features
      • Ceiling Fan(s)
      • Flooring: Vinyl
      • Basement: None
      • Attic: None
      Interior area
      • Total structure area: 1,155
      • Total interior livable area: 1,155 sqft

      Property

      Parking
      • Parking features: Off Street
      Accessibility
      • Accessibility features: None
      Features
      • Levels: One
      • Patio & porch: Front Porch, Rear Porch
      • Fencing: None
      • Has view: Yes
      • View description: None
      • Frontage type: See Remarks
      Lot
      • Size: 9,148 Square Feet
      • Features: Open Lot, Cleared
      Details
      • Parcel number: 735b44.2
      • Zoning: R-15A
      • Special conditions: Standard

      Construction

      Type & style
      • Home type: MobileManufactured
      • Property subtype: Manufactured Home
      Materials
      • Vinyl Siding, Wood Frame
      • Foundation: Crawl Space, Other
      • Roof: Metal
      Condition
      • New Construction
      • New construction: Yes
      • Year built: 2026

      Utilities & green energy

      • Sewer: Public Sewer
      • Water: Public
      • Utilities for property: Sewer Connected, Water Connected

      Community & HOA

      Community
      • Subdivision: Not In Subdivision
      HOA
      • Has HOA: No
      Location
      • Region: Holly Ridge

      Financial & listing details

      • Price per square foot: $181/sqft
      • Tax assessed value: $18,900
      • Annual tax amount: $188
      • Date on market: 7/20/2026
      • Cumulative days on market: 23 days
      • Listing agreement: Exclusive Right To Sell
      • Listing terms: Cash,Conventional,FHA,VA Loan

        Estimated market value

        $209,500

        $199,000 - $220,000

        $1,003/mo

        Price history

        DateEventPrice
        8/9/2026Pending sale$209,500$181/sqft
        Source: Hive MLS #100590180 Report a problem
        8/3/2026Price change$209,500-2.5%$181/sqft
        Source: Hive MLS #100590180 Report a problem
        7/20/2026Listed for sale$214,900$186/sqft
        Source: Hive MLS #100590180 Report a problem

        Public tax history

        YearProperty taxesTax assessment
        2025$188 $18,900
        2024$188 +0.5%$18,900
        2023$187 -1.6%$18,900
        2022$190 -8.2%$18,900
        2021$207 $18,900
        2020$207 -0.5%$18,900
        2019$208 -0.9%$18,900
        2018$210 -0.2%$18,900 -2%
        2017$210 $19,280
        2016$210 $19,280
        2015$210 $19,280
        Find assessor info on the county website

        Monthly payment

        Estimated monthly payment$1,822
        All calculations are estimates and provided by Zillow, Inc. for informational purposes only. Actual amounts may vary.
        HOA fees may include property taxes on listings classified as Co-Ops. Contact the listing agent and/or owner for fee details.
        See how much you could borrow to make a competitive offer.

        Climate risks

        Neighborhood: 28445

        Getting around

        9 / 100
        Car-Dependent
        27 / 100
        Somewhat Bikeable

        Nearby schools

        GreatSchools rating
        Schools provided by the listing agent
        • Elementary: Dixon
        • Middle: Dixon
        • High: Dixon

        Source: Hive MLS. This data may not be complete. We recommend contacting the local school district to confirm school assignments for this home.

        A local agent can set up tours, give advice and negotiate with sellers.

        A local lender can help you make sure your offer is ready when you are.

        Browse local experts

        Similar homes