Skip main navigation
Off market
  • $359,400

    226 Briarcreek Dr, Spartanburg, SC 29301

    4beds
    2,400sqft
    SingleFamily
    Built in 1980
    0.65 Acres Lot
    $359,400 Zestimate®
    $150/sqft
    $2,232 Estimated rent

    Home value

    $359,400

    $334,000 - $385,000

    $2,232/mo

    Zestimate® history
    Loading
    Loading...

    Owner options

    List your home for rent

    $2,232/mo

    Rent Zestimate®

    Find your next renter with Zillow Rental Manager. Plus, with online applications, you can quickly screen prospective tenants – for free.

    Learn more

    $2,232/mo

    Rent Zestimate®

    Refinance and save

    $2,139/mo

    Est. payment

    Refinancing to a lower rate could help reduce your monthly payments and save thousands over the life of the loan.

    See today's rates

    $2,139/mo

    Est. payment

    Explore your selling options

    Work with a Zillow partner agent

    Leverage their expertise and Zillow's premium Showcase listings to get your home seen by more buyers.

    Get started

    List with your own agent

    Get your home in front of millions of buyers by listing it on Zillow.

    Learn how to do it

    Sell it yourself

    Take full control of how buyers see your home on Zillow by listing For Sale by Owner (FSBO).

    List your home

    What's special

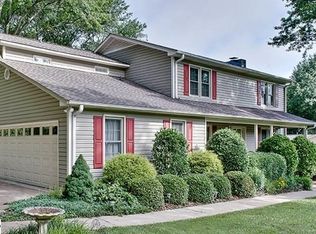
    Everything is neat as a pin, updated, and clean! Established and quiet District Six neighborhood! If you need a large family home, two master suites, do not want to update a thing, and want a level, fenced in yard - you have come to the right address! You enter into a foyer with stairs leading to the second level. Stunning front door with sidelights on this home. Modern, luxury vinyl plank has been laid throughout the main level. All fixtures, lighting, cabinets, counter tops, paint, vinyl, roof, dual flush toilets, flooring all done within past 1-2 years! An expansive and open living room, kitchen, and dining home are the highlight of this amazing home! The living room features vaulted ceiling with center beam, oversized fan, wood burning fireplace, large window letting in tons of natural light. The kitchen is amazing! It has a center island, granite counter tops, pendant lighting, single bowl sink, bar area, lazy susan, gas range, recessed can lighting, and showcase cabinets. The refrigerator remains! Plenty of windows over looking the private back yard! The dining room extends the entertaining area and has chair rail, and plenty of room for a massive table. There is a main floor powder room in the hallway for your guests. The main level master has the larger bathroom. It has a large walk in tile shower, dual vanities, tile flooring, and walk in closet. Upstairs, there is a second master bedroom, with tub/shower combination and multiple closets. The secondary bedrooms are oversized, and share a well appointed bath with framed mirror. No finishing detail has been missed. Carpet is like new. In the fully fenced .65 acre yard, the seller is leaving a recently painted 12x11 shed, and fire pit! Side entry garage with large storage area. Window unit in garage stays. Seller has removed many trees from the yard making it safer for new owners. With all the updated finishes, this stunner is sure to please! Seller to pay for a one year home warranty and buyer's first year of home owners insurance!

    This property is not currently displayed as for sale or rent on Zillow. This may be different from what's on other websites or public sources.

    Facts & features

    Interior

    Bedrooms & bathrooms
    • Bedrooms: 4
    • Bathrooms: 4
    • Full bathrooms: 3
    • 1/2 bathrooms: 1
    Heating
    • Forced air, Gas
    Cooling
    • Central
    Appliances
    • Included: Dishwasher, Garbage disposal, Range / Oven, Refrigerator
    Features
    • Open Floor Plan, Dryer Connection, Washer Connection, Fireplace, Walk in Closet, Electric Garage Door, Fan - Ceiling, Attic Stairs-Disappearing, Ceilings-Cathedral/Raised, Ceilings-Smooth, Countertops-Solid Surface
    • Flooring: Tile, Carpet, Laminate
    • Has fireplace: Yes
    Interior area
    • Total interior livable area: 2,400 sqft

    Property

    Parking
    • Total spaces: 2
    • Parking features: Carport, Garage - Attached
    Features
    • Exterior features: Vinyl
    Lot
    • Size: 0.65 Acres
    Details
    • Parcel number: 6250511100

    Construction

    Type & style
    • Home type: SingleFamily
    Materials
    • Foundation: Other
    • Roof: Composition
    Condition
    • Year built: 1980

    Utilities & green energy

    • Sewer: Septic Tank

    Community & HOA

    Location
    • Region: Spartanburg

    Financial & listing details

    • Price per square foot: $150/sqft
    • Tax assessed value: $334,900

    Price history

    DateEventPrice
    7/21/2020Sold$262,000-3.7%$109/sqft
    Source: SAR as distributed by MLS GRID #270614 Report a problem
    6/27/2020Pending sale$272,000$113/sqft
    Source: Keller Williams Grv Upst #1416414 Report a problem
    4/18/2020Listed for sale$272,000+9.9%$113/sqft
    Source: Keller Williams Grv Upst #1416414 Report a problem
    7/9/2019Sold$247,553-2.9%$103/sqft
    Source: SAR as distributed by MLS GRID #261681 Report a problem
    5/20/2019Listed for sale$254,900+127.6%$106/sqft
    Source: AGENT PROS REALTY #261681 Report a problem
    1/25/2019Sold$112,000-16.4%$47/sqft
    Source: Public Record Report a problem
    9/29/2005Sold$134,000$56/sqft
    Source: Public Record Report a problem

    Public tax history

    YearProperty taxesTax assessment
    2025-- $12,051
    2024$2,006 $12,051
    2023$2,006 $12,051 +15%
    2022-- $10,480
    2021-- $10,480 +5.9%
    2020-- $9,900 +3.1%
    2019-- $9,598 +50%
    2018$1,111 $6,398 +15%
    2017$1,111 +16.4%$5,564
    2016$954 +2.1%$5,564
    2015$935 +2.6%$5,564
    2014$911 $5,564
    2013-- $5,564
    2012-- --
    2011-- $5,422
    2010-- $5,422
    2009-- $5,422 -3.7%
    2008-- $5,632 +11.7%
    2006-- $5,040
    2005-- $5,040
    2004$608 +1.9%$5,040
    2003$597 $5,040 -9.4%
    2002-- $5,560
    2001$686 -37.4%$5,560
    2000$1,096 $5,560
    Find assessor info on the county website

    Neighborhood: 29301

    Nearby schools

    GreatSchools rating
    Schools provided by the listing agent
    • Elementary: 6-Woodland Hg
    • Middle: 6-Dawkins Middle
    • High: 6-Dorman High

    Source: The MLS. This data may not be complete. We recommend contacting the local school district to confirm school assignments for this home.

    Get a cash offer in 3 minutes
    Find out how much your home could sell for in as little as 3 minutes with a no-obligation cash offer.
    Estimated market value
    $359,400
    Get a cash offer in 3 minutes
    Find out how much your home could sell for in as little as 3 minutes with a no-obligation cash offer.
    Estimated market value
    $359,400