Skip main navigation
Sold
  • Price Unknown

    226 Broland Dr, Duson, LA 70529

    3beds
    1,689sqft
    Single Family Residence
    Built in ----
    10,035 Square Feet Lot
    $217,800 Zestimate®
    $--/sqft
    $1,874 Estimated rent

    Home value

    $217,800

    $203,000 - $233,000

    $1,874/mo

    Zestimate® history
    Loading
    Loading...

    Owner options

    List your home for rent

    $1,874/mo

    Rent Zestimate®

    Find your next renter with Zillow Rental Manager. Plus, with online applications, you can quickly screen prospective tenants – for free.

    Learn more

    $1,874/mo

    Rent Zestimate®

    Refinance and save

    Refinancing to a lower rate could help reduce your monthly payments and save thousands over the life of the loan.

    See today's rates

    Explore your selling options

    Work with a Zillow partner agent

    Leverage their expertise and Zillow's premium Showcase listings to get your home seen by more buyers.

    Get started

    List with your own agent

    Get your home in front of millions of buyers by listing it on Zillow.

    Learn how to do it

    Sell it yourself

    Take full control of how buyers see your home on Zillow by listing For Sale by Owner (FSBO).

    List your home

    What's special

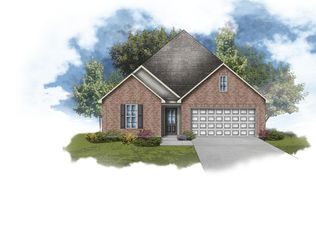
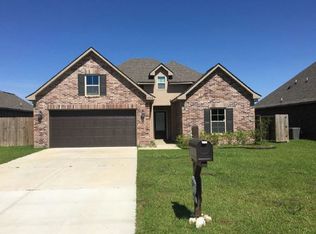
    Lovely 3-Bedroom Home in Arrowwood Neighborhood Discover this inviting 3-bedroom, 2-bathroom home in the desirable Arrowwood neighborhood. With a nearly new AC (installed just a year ago) and located in Flood Zone X, this home offers peace of mind and comfort year-round. The spacious backyard is perfect for relaxing or entertaining, complete with an above-ground pool to enjoy during hot Louisiana summers. This home is an ideal blend of convenience and fun in a great location!

    Zillow last checked:

    Listing updated:

    Listed by:

    David Wenger,

    eXp Realty, LLC,

    Charlotte Gaspard,

    eXp Realty, LLC

    Bought with:

    Danielle S Templet, 995708000

    Madhaus Property Services LLC

    Source: ROAM MLS,MLS#: 24010164MLS Logo

    Facts & features

    Interior

    Bedrooms & bathrooms
    • Bedrooms: 3
    • Bathrooms: 2
    • Full bathrooms: 2
    Heating
    • Central
    Cooling
    • Central Air, Ceiling Fan(s)
    Appliances
    • Included: Disposal, Dishwasher, Microwave, Refrigerator, Electric Stove Connection
    • Laundry: Electric Dryer Hookup, Washer Hookup
    Features
    • Walk-In Closet(s), High Ceilings, Separate Shower, Varied Ceiling Heights, Built-in Features, Computer Nook, Garden Tub
    • Has fireplace: No
    Interior area
    • Total interior livable area: 1,689 sqft

    Property

    Parking
    • Total spaces: 2
    • Parking features: Garage Door Opener
    • Garage spaces: 2
    Features
    • Levels: One
    • Stories: 1
    • Has private pool: Yes
    • Pool features: Above Ground
    Lot
    • Size: 10,035 Square Feet
    • Dimensions: 60 x 167.25
    Details
    • Additional structures: Shed(s)
    • Parcel number: 6152809
    • Special conditions: Standard

    Construction

    Type & style
    • Home type: SingleFamily
    • Architectural style: Traditional
    • Property subtype: Single Family Residence
    Materials
    • Brick, Stucco, Vinyl Siding
    • Foundation: Slab

    Utilities & green energy

    • Sewer: Community Sewer
    • Water: Public
    • Utilities for property: Cable Available

    Community & HOA

    Community
    • Security: Smoke Detector(s)
    • Subdivision: Arrowwood
    HOA
    • Has HOA: No
    Location
    • Region: Duson

    Financial & listing details

    • Tax assessed value: $200,600
    • Annual tax amount: $1,771
    • Date on market: 5/4/2025
    • Listing terms: Cash,Conventional,FHA,USDA Loan,VA Loan

    Price history

    DateEventPrice
    7/11/2025Sold--
    Source: ROAM MLS #24010164 Report a problem
    5/31/2025Pending sale$215,000$127/sqft
    Source: RAA #24010164 Report a problem
    5/14/2025Price change$215,000-1.4%$127/sqft
    Source: RAA #24010164 Report a problem
    5/6/2025Price change$218,000-0.9%$129/sqft
    Source: RAA #24010164 Report a problem
    5/4/2025Price change$220,000-2%$130/sqft
    Source: RAA #24010164 Report a problem
    4/30/2025Price change$224,500-0.7%$133/sqft
    Source: RAA #24010164 Report a problem
    2/10/2025Price change$226,000-0.2%$134/sqft
    Source: RAA #24010164 Report a problem
    11/27/2024Price change$226,500-0.7%$134/sqft
    Source: RAA #24010164 Report a problem
    11/20/2024Price change$228,000-0.4%$135/sqft
    Source: RAA #24010164 Report a problem
    11/8/2024Listed for sale$229,000$136/sqft
    Source: RAA #24010164 Report a problem
    11/20/2014Sold--
    Source: ROAM MLS #14254185 Report a problem

    Public tax history

    YearProperty taxesTax assessment
    2025$1,771 $20,060
    2024$1,771 +20.6%$20,060 +20.2%
    2023$1,469 0%$16,688
    2022$1,470 -0.4%$16,688
    2021$1,476 +0.1%$16,688
    2020$1,474 +5.2%$16,688
    2019$1,401 -2.1%$16,688
    2018$1,432 +81.9%$16,688
    2017$787 $16,688
    2015$787 $16,688
    Find assessor info on the county website

    Neighborhood: 70529

    Nearby schools

    GreatSchools rating
    Schools provided by the listing agent
    • Elementary: Duson
    • Middle: Judice
    • High: Acadiana

    Source: ROAM MLS. This data may not be complete. We recommend contacting the local school district to confirm school assignments for this home.

    Sell for more on Zillow
    Get a Zillow Showcase℠ listing at no additional cost and you could sell for .
    $217,800
    2% more
    +$4,356
    With Zillow Showcase(estimated)

    $222,156

    Sell for more on Zillow
    Get a Zillow Showcase℠ listing at no additional cost and you could sell for .
    $217,800
    2% more
    +$4,356
    With Zillow Showcase(estimated)

    $222,156