Beautiful brick and vinyl 2-story, four-bedroom home in the desirable Glen Abbey South subdivision. Inside this spacious home you will find planked tile flooring that extends throughout the main level including the kitchen, dining room and living room. The great room is open and large enough for gatherings with cathedral ceilings and a fireplace. All of the bedrooms are nicely sized, the master bedroom has an en suite with, double vanity, separate shower, jetted tub and 2 walk-in closets. Other amenities in this must see home include paneled doors, pantry, huge laundry/mud room, 3 car garage and 4 Bathrooms! The back yard has an oversized deck and over 2 acres of yard. This home is located on a private drive and in the Belvidere School district, it will not last long.
Sold for $338,000
$338,000
226 Brooke Ln, Rockford, IL 61107
4beds
2,458sqft
Single Family Residence
Built in 2002
2.27 Acres Lot
$464,000 Zestimate®
$138/sqft
$3,243 Estimated rent
Home value
$464,000
$441,000 - $492,000
$3,243/mo
Zestimate® history
Owner options
List your home for rent
$3,243/mo
Rent Zestimate®
Find your next renter with Zillow Rental Manager. Plus, with online applications, you can quickly screen prospective tenants – for free.
$3,243/mo
Rent Zestimate®
Refinance and save
$2,497/mo
Est. payment
Refinancing to a lower rate could help reduce your monthly payments and save thousands over the life of the loan.
$2,497/mo
Est. payment
Explore your selling options
Work with a Zillow partner agent
Leverage their expertise and Zillow's premium Showcase listings to get your home seen by more buyers.
Get startedList with your own agent
Get your home in front of millions of buyers by listing it on Zillow.
Learn how to do itSell it yourself
Take full control of how buyers see your home on Zillow by listing For Sale by Owner (FSBO).
List your homeWhat's special
Spacious homeEn suiteOversized deckJetted tubMaster bedroomPaneled doorsSeparate shower
Zillow last checked:
Listing updated:
Listed by:
Rebecca LeClaire 815-721-1894,
Century 21 Affiliated
Bought with:
Dori Busch, 475185710
Berkshire Hathaway Homeservices Crosby Starck Re
Source: NorthWest Illinois Alliance of REALTORS®,MLS#: 202303434
Facts & features
Interior
Bedrooms & bathrooms
- Bedrooms: 4
- Bathrooms: 3
- Full bathrooms: 2
- 1/2 bathrooms: 2
- Main level bathrooms: 1
Primary bedroom
- Level: Upper
- Area: 252
- Dimensions: 18 x 14
Bedroom 2
- Level: Upper
- Area: 132
- Dimensions: 12 x 11
Bedroom 3
- Level: Upper
- Area: 127.6
- Dimensions: 11.6 x 11
Bedroom 4
- Level: Upper
- Area: 127.6
- Dimensions: 11.6 x 11
Dining room
- Level: Main
- Area: 178.1
- Dimensions: 13.7 x 13
Family room
- Level: Main
- Area: 400
- Dimensions: 20 x 20
Kitchen
- Level: Main
- Area: 315
- Dimensions: 21 x 15
Living room
- Level: Main
- Area: 306
- Dimensions: 17 x 18
Heating
- Forced Air, Natural Gas
Cooling
- Central Air
Appliances
- Included: Dishwasher, Microwave, Refrigerator, Gas Water Heater
- Laundry: Main Level
Features
- Great Room, Ceiling-Vaults/Cathedral, Walk-In Closet(s)
- Basement: Full
- Has fireplace: Yes
- Fireplace features: Both Gas and Wood
Interior area
- Total structure area: 2,458
- Total interior livable area: 2,458 sqft
- Finished area above ground: 2,458
- Finished area below ground: 0
Property
Parking
- Total spaces: 3
- Parking features: Attached
- Garage spaces: 3
Features
- Levels: Two
- Stories: 2
- Patio & porch: Deck
Lot
- Size: 2.27 Acres
- Dimensions: 86.2 x 643.53 x 194.77 x 743.85
- Features: County Taxes, Subdivided
Details
- Parcel number: 0507352005
Construction
Type & style
- Home type: SingleFamily
- Property subtype: Single Family Residence
Materials
- Brick/Stone, Vinyl
- Roof: Shingle
Condition
- Year built: 2002
Utilities & green energy
- Electric: Circuit Breakers
- Sewer: Septic Tank
- Water: Well
Community & HOA
Community
- Subdivision: IL
Location
- Region: Rockford
Financial & listing details
- Price per square foot: $138/sqft
- Tax assessed value: $365,952
- Annual tax amount: $8,548
- Price range: $338K - $338K
- Date on market: 6/23/2023
- Cumulative days on market: 6 days
- Ownership: Fee Simple
- Road surface type: Hard Surface Road
Price history
| Date | Event | Price |
|---|---|---|
| 8/9/2023 | Sold | $338,000-0.6%$138/sqft |
Source:  NorthWest Illinois Alliance of REALTORS® #202303434 Report a problem NorthWest Illinois Alliance of REALTORS® #202303434 Report a problem | ||
| 6/29/2023 | Pending sale | $340,000$138/sqft |
Source: NorthWest Illinois Alliance of REALTORS® #202303434 Report a problem | ||
| 6/28/2023 | Price change | $340,000-2.8%$138/sqft |
Source: NorthWest Illinois Alliance of REALTORS® #202303434 Report a problem | ||
| 6/23/2023 | Listed for sale | $349,900$142/sqft |
Source: NorthWest Illinois Alliance of REALTORS® #202303434 Report a problem | ||
Public tax history
| Year | Property taxes | Tax assessment |
|---|---|---|
| 2024 | $9,253 -0.1% | $121,984 +7.1% |
| 2023 | $9,260 +8.3% | $113,936 +6.9% |
| 2022 | $8,548 +2.2% | $106,619 +2.1% |
| 2021 | $8,367 +2% | $104,424 +7.5% |
| 2020 | $8,206 -0.2% | $97,107 +1.5% |
| 2019 | $8,220 +2.3% | $95,644 +1.5% |
| 2017 | $8,038 +0.3% | $94,247 +4.5% |
| 2016 | $8,011 +2.1% | $90,152 +5% |
| 2015 | $7,849 +1636.6% | $85,875 +0.3% |
| 2014 | $452 -92.7% | $85,576 |
| 2013 | $6,229 | $85,576 -0.4% |
| 2012 | -- | $85,880 -8.7% |
| 2010 | -- | $94,082 -1.9% |
| 2007 | -- | $95,886 |
Find assessor info on the county website
Neighborhood: 61107
Nearby homes
- $525,5004 bd1 ba2.9k sqft238 Brooke Ln, Rockford, IL 61107Off Market
- $498,5004 bd4 ba2.7k sqft242 Brooke Ln, Rockford, IL 61107Off Market
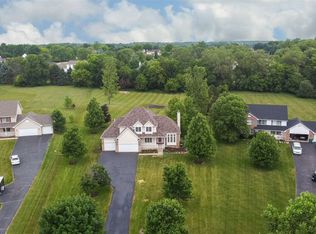
- $546,9004 bd3 ba2.6k sqft212 Brooke Ln, Rockford, IL 61107Off Market
- $516,3004 bd3 ba2.5k sqft10141 Springborough Dr, Rockford, IL 61107Off Market
- $330,0004 bd3 ba2.5k sqft10133 Springborough Dr, Rockford, IL 61107Sold
- $482,3004 bd1 ba2.4k sqft256 Brooke Ln, Rockford, IL 61107Off Market
- $503,5006 bd2 ba3.3k sqft225 Stonehedge Ln, Rockford, IL 61107Off Market
- $360,0004 bd3 ba2.8k sqft10153 Springborough Dr, Rockford, IL 61107Sold
Nearby schools
GreatSchools rating
- 6/10Seth Whitman Elementary SchoolGrades: K-5Distance: 4 mi
- 5/10Belvidere Central Middle SchoolGrades: 6-8Distance: 4.2 mi
- 6/10Belvidere North High SchoolGrades: 9-12Distance: 3.9 mi
Schools provided by the listing agent
- Elementary: Seth Whitman Elem
- Middle: Belvidere Central Middle
- High: Belvidere North
- District: Belvidere 100
Source: NorthWest Illinois Alliance of REALTORS®. This data may not be complete. We recommend contacting the local school district to confirm school assignments for this home.
Get a cash offer in 3 minutes
Find out how much your home could sell for in as little as 3 minutes with a no-obligation cash offer.
Estimated market value
$464,000
Get a cash offer in 3 minutes
Find out how much your home could sell for in as little as 3 minutes with a no-obligation cash offer.
Estimated market value
$464,000
- Illinois
- Boone County
- Rockford
- 61107
- 226 Brooke Ln
Nearby cities
Nearby neighborhoods
Nearby zip codes
Other Rockford Topics
