Skip main navigation
Sold
  • $360,000

    226 Brooks Way, Pittsboro, IN 46167

    4beds
    3,030sqft
    Residential, Single Family Residence
    Built in 2003
    10,454.4 Square Feet Lot
    $384,400 Zestimate®
    $119/sqft
    $2,521 Estimated rent

    Home value

    $384,400

    $365,000 - $404,000

    $2,521/mo

    Zestimate® history
    Loading
    Loading...

    Owner options

    List your home for rent

    $2,521/mo

    Rent Zestimate®

    Find your next renter with Zillow Rental Manager. Plus, with online applications, you can quickly screen prospective tenants – for free.

    Learn more

    $2,521/mo

    Rent Zestimate®

    Refinance and save

    $2,376/mo

    Est. payment

    Refinancing to a lower rate could help reduce your monthly payments and save thousands over the life of the loan.

    See today's rates

    $2,376/mo

    Est. payment

    Explore your selling options

    Work with a Zillow partner agent

    Leverage their expertise and Zillow's premium Showcase listings to get your home seen by more buyers.

    Get started

    List with your own agent

    Get your home in front of millions of buyers by listing it on Zillow.

    Learn how to do it

    Sell it yourself

    Take full control of how buyers see your home on Zillow by listing For Sale by Owner (FSBO).

    List your home

    What's special

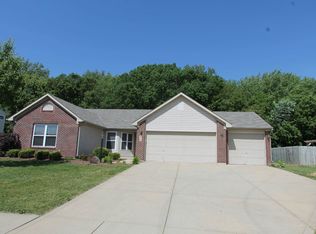
    Welcome to your stunning new home in the sought-after Brixton Place subdivision in Pittsboro, IN! This beautiful property offers a blend of modern amenities and serene suburban living, perfect for families looking for a peaceful retreat with convenient access to city amenities. This spacious 4-bedroom, 3-bathroom home features a brand-new carpet and a newly built backyard deck, ideal for relaxing or entertaining. The backyard garden area offers a perfect spot for gardening enthusiasts to cultivate their own green paradise. The property includes a 3-car attached garage, providing ample space for vehicles and storage. Step inside to discover a gorgeous open concept kitchen, complete with white cabinets, granite countertops, and stainless steel appliances. The kitchen seamlessly flows into the family room, formal dining, and living room, creating a bright and open space perfect for gatherings. Hardwood floors adorn most rooms, adding a touch of elegance throughout. The master bath and second bath are equipped with dual sinks and large walk-in closets, offering plenty of storage space. The upstairs loft provides additional living space, while the bonus room on the main level can be used as a playroom, den, office, or exercise room, catering to your family's needs. The backyard is private and fenced in, with plenty of room for play and enjoyment. The newly built deck is an excellent spot for outdoor entertaining. Updated light fixtures and a main floor bath featuring granite counters and hardwood floors add to the home's modern charm. Located in a quiet and friendly neighborhood, this home is conveniently close to downtown Pittsboro and Brownsburg, offering a small-town atmosphere with easy access to shopping, dining, and recreational activities. Don't miss the opportunity to make this exceptional property your new home. Experience the best of Pittsboro living in this beautiful, move-in ready home!

    Zillow last checked:

    Listing updated:

    Listing Provided by:

    Craig Deboor 317-445-0351,

    Real Broker, LLC,

    Kyle DeBoor,

    Real Broker, LLC

    Bought with:

    Jane Venezia

    Carpenter, REALTORS®

    Source: MIBOR as distributed by MLS GRID,MLS#: 21984786MLS Logo

    Facts & features

    Interior

    Bedrooms & bathrooms
    • Bedrooms: 4
    • Bathrooms: 3
    • Full bathrooms: 3
    • Main level bathrooms: 1
    Primary bedroom
    • Features: Carpet
    • Level: Upper
    • Area: 396 Square Feet
    • Dimensions: 22x18
    Bedroom 2
    • Features: Carpet
    • Level: Upper
    • Area: 154 Square Feet
    • Dimensions: 14x11
    Bedroom 3
    • Features: Carpet
    • Level: Upper
    • Area: 140 Square Feet
    • Dimensions: 14x10
    Bedroom 4
    • Features: Carpet
    • Level: Upper
    • Area: 110 Square Feet
    • Dimensions: 11x10
    Dining room
    • Features: Hardwood
    • Level: Main
    • Area: 168 Square Feet
    • Dimensions: 14x12
    Family room
    • Features: Hardwood
    • Level: Main
    • Area: 240 Square Feet
    • Dimensions: 16x15
    Kitchen
    • Features: Hardwood
    • Level: Main
    • Area: 216 Square Feet
    • Dimensions: 18x12
    Laundry
    • Features: Tile-Ceramic
    • Level: Main
    • Area: 84 Square Feet
    • Dimensions: 12x7
    Library
    • Features: Carpet
    • Level: Main
    • Area: 121 Square Feet
    • Dimensions: 11x11
    Living room
    • Features: Hardwood
    • Level: Main
    • Area: 182 Square Feet
    • Dimensions: 14x13
    Loft
    • Features: Hardwood
    • Level: Upper
    • Area: 234 Square Feet
    • Dimensions: 18x13
    Heating
    • Forced Air, Electric
    Cooling
    • Has cooling: Yes
    Appliances
    • Included: Dishwasher, Disposal, Microwave, Electric Oven, Refrigerator, Electric Water Heater, Water Softener Rented
    • Laundry: Main Level
    Features
    • Walk-In Closet(s), Hardwood Floors, Breakfast Bar, Ceiling Fan(s), Double Vanity, Eat-in Kitchen, Entrance Foyer, High Speed Internet
    • Flooring: Hardwood
    • Windows: Screens Some, Windows Thermal, Windows Vinyl, Wood Work Painted
    • Has basement: No
    Interior area
    • Total structure area: 3,030
    • Total interior livable area: 3,030 sqft

    Property

    Parking
    • Total spaces: 2
    • Parking features: Attached
    • Attached garage spaces: 2
    • Details: Garage Parking Other(Courtyard Load Garage)
    Features
    • Levels: Two
    • Stories: 2
    • Patio & porch: Patio
    • Exterior features: Fire Pit
    • Fencing: Fenced,Fence Full Rear,Privacy
    Lot
    • Size: 10,454 sqft
    • Features: Sidewalks, Storm Sewer
    Details
    • Additional structures: Storage
    • Parcel number: 320705106013000019
    • Horse amenities: None

    Construction

    Type & style
    • Home type: SingleFamily
    • Architectural style: Traditional
    • Property subtype: Residential, Single Family Residence
    Materials
    • Vinyl With Brick
    • Foundation: Slab
    Condition
    • New construction: No
    • Year built: 2003

    Utilities & green energy

    • Water: Municipal/City

    Community & neighborhood

    Location
    • Region: Pittsboro
    • Subdivision: Brixton Place

    HOA & financial

    HOA
    • Has HOA: Yes
    • HOA fee: $200 annually
    • Services included: Entrance Common, Insurance, Maintenance, Management
    • Association phone: 317-541-0000

    Price history

    DateEventPrice
    8/22/2024Sold$360,000-2.7%$119/sqft
    Source: MIBOR as distributed by MLS GRID #21984786 Report a problem
    7/30/2024Pending sale$370,000$122/sqft
    Source: MIBOR as distributed by MLS GRID #21984786 Report a problem
    6/21/2024Listed for sale$370,000+69.7%$122/sqft
    Source: MIBOR as distributed by MLS GRID #21984786 Report a problem
    6/8/2018Sold$218,000-5.2%$72/sqft
    Source: MIBOR as distributed by MLS GRID #21562558 Report a problem
    5/4/2018Pending sale$230,000$76/sqft
    Source: Reid Properties LLC #21562558 Report a problem
    4/28/2018Listed for sale$230,000+27.8%$76/sqft
    Source: Reid Properties LLC #21562558 Report a problem
    8/4/2012Listing removed$179,900$59/sqft
    Source: Carpenter Realtors #21169430 Report a problem
    7/14/2012Price change$179,900-2.7%$59/sqft
    Source: Carpenter Realtors #21169430 Report a problem
    4/5/2012Listed for sale$184,900+2.8%$61/sqft
    Source: Carpenter Realtors #21169430 Report a problem
    1/1/2012Listing removed$179,900$59/sqft
    Source: Carpenter Realtors #21104706 Report a problem
    7/7/2011Price change$179,900-2.7%$59/sqft
    Source: Carpenter Realtors #21104706 Report a problem
    3/27/2011Price change$184,900-2.2%$61/sqft
    Source: Carpenter Realtors #21104706 Report a problem
    2/5/2011Listed for sale$189,000+11.2%$62/sqft
    Source: Carpenter Realtors #21104706 Report a problem
    3/21/2008Sold$170,000$56/sqft
    Source: MIBOR as distributed by MLS GRID #2809221 Report a problem

    Public tax history

    YearProperty taxesTax assessment
    2025$3,394 +8.2%$381,200 +12.3%
    2024$3,136 +9.4%$339,400 +8.9%
    2023$2,868 +17.4%$311,700 +8.2%
    2022$2,442 +7.3%$288,100 +17.4%
    2021$2,276 +3.9%$245,500 +7.3%
    2020$2,191 +7.7%$228,900 +3.9%
    2019$2,034 +6.9%$220,400 +8.4%
    2018$1,903 +2.4%$203,400 +6.9%
    2017$1,859 +5.3%$190,300 +2.4%
    2016$1,765 +10.2%$185,900 +16%
    2014$1,602 -2.5%$160,200 -2.5%
    2013$1,643 -9.6%$164,300 -9.6%
    2011$1,818 $181,800
    2010$1,818 $181,800
    2009$1,818 +15.7%$181,800 +1.1%
    2007$1,571 -29%$179,800 -5.2%
    2006$2,212 $189,600 +12.1%
    2005-- $169,200

    Find assessor info on the county website

    Neighborhood: 46167

    Nearby schools

    GreatSchools rating
    Get a cash offer in 3 minutes
    Find out how much your home could sell for in as little as 3 minutes with a no-obligation cash offer.
    Estimated market value
    $384,400
    Get a cash offer in 3 minutes
    Find out how much your home could sell for in as little as 3 minutes with a no-obligation cash offer.
    Estimated market value
    $384,400