Skip main navigation
Sold
  • Price Unknown

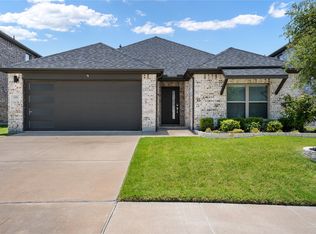
    226 Brookview Dr, Lavon, TX 75166

    3beds
    2,260sqft
    Single Family Residence
    Built in 2021
    6,185.52 Square Feet Lot
    $355,000 Zestimate®
    $--/sqft
    $2,354 Estimated rent

    Home value

    $355,000

    $334,000 - $380,000

    $2,354/mo

    Zestimate® history
    Loading
    Loading...

    Owner options

    List your home for rent

    $2,354/mo

    Rent Zestimate®

    Find your next renter with Zillow Rental Manager. Plus, with online applications, you can quickly screen prospective tenants – for free.

    Learn more

    $2,354/mo

    Rent Zestimate®

    Refinance and save

    $750/mo

    Est. payment

    Refinancing to a lower rate could help reduce your monthly payments and save thousands over the life of the loan.

    See today's rates

    $750/mo

    Est. payment

    Explore your selling options

    Work with a Zillow partner agent

    Leverage their expertise and Zillow's premium Showcase listings to get your home seen by more buyers.

    Get started

    List with your own agent

    Get your home in front of millions of buyers by listing it on Zillow.

    Learn how to do it

    Sell it yourself

    Take full control of how buyers see your home on Zillow by listing For Sale by Owner (FSBO).

    List your home

    What's special

    Cozy fireplaceDedicated office spaceExtended back patioLarge backyardVersatile game roomSoaring vaulted ceilingsCharming front porch
    PAID OFF SOLAR PANELS! Discover this immaculate residence offering a harmonious blend of style and sustainability. Situated in the heart of Lavon, this home features 3 spacious bedrooms and 2.5 well-appointed baths. Benefiting from fully paid solar panels, this property promises significant energy savings from day one. Natural light floods the interior, enhancing the airy atmosphere and connecting seamlessly with the outdoor spaces. Step through glass French doors into a dedicated office space with a closet—ideal for working from home. The open-concept living area impresses with soaring vaulted ceilings and a cozy fireplace, perfectly aligned with the modern elegance conveyed throughout the home. The kitchen is a culinary enthusiast's dream, boasting a large island, walk-in pantry, and ample storage that ensures all your needs are met. Upstairs, a versatile game room awaits, adaptable for entertainment or relaxation. Discover additional storage with a thoughtfully decked attic space. Outside, enjoy a large backyard complemented by an extended back patio—perfect for outdoor dining and entertaining. The charming front porch offers a welcoming entry to this exquisite home. This residence is nestled within a vibrant community that includes enticing amenities, fostering a connected and active lifestyle. There are also a lot of negotiable items that include but aren’t limited to the fridge, washer, dryer, Samsung 75 and 65 inch TVs, dinning table and chairs, couches, credenzas, etc. Just name your items!

    Zillow last checked:

    Listing updated:

    Listed by:

    Jonny Bertrand 0739166 972-415-9139,

    Coldwell Banker Apex, REALTORS 972-772-9300

    Bought with:

    Tyler Hogan

    Competitive Edge Realty LLC

    Source: NTREIS,MLS#: 20885124

    Facts & features

    Interior

    Bedrooms & bathrooms
    • Bedrooms: 3
    • Bathrooms: 3
    • Full bathrooms: 2
    • 1/2 bathrooms: 1
    Primary bedroom
    • Level: First
    • Dimensions: 15 x 15
    Bedroom
    • Level: Second
    • Dimensions: 11 x 12
    Bedroom
    • Level: Second
    • Dimensions: 12 x 12
    Den
    • Level: First
    • Dimensions: 12 x 11
    Dining room
    • Level: First
    • Dimensions: 17 x 10
    Kitchen
    • Features: Built-in Features, Kitchen Island, Pantry, Stone Counters
    • Level: First
    • Dimensions: 17 x 9
    Living room
    • Level: First
    • Dimensions: 20 x 16
    Living room
    • Level: Second
    • Dimensions: 16 x 12
    Utility room
    • Level: First
    • Dimensions: 5 x 6
    Heating
    • Central, Natural Gas
    Cooling
    • Central Air, Ceiling Fan(s), Electric
    Appliances
    • Included: Dishwasher, Disposal, Gas Range, Microwave, Tankless Water Heater
    • Laundry: Washer Hookup, Electric Dryer Hookup
    Features
    • Decorative/Designer Lighting Fixtures, High Speed Internet, Kitchen Island, Open Floorplan, Pantry, Smart Home, Cable TV, Walk-In Closet(s), Wired for Sound
    • Flooring: Carpet, Luxury Vinyl Plank
    • Windows: Window Coverings
    • Has basement: No
    • Number of fireplaces: 1
    • Fireplace features: Electric, Living Room
    Interior area
    • Total interior livable area: 2,260 sqft

    Property

    Parking
    • Total spaces: 2
    • Parking features: Garage Faces Front, Garage, Garage Door Opener
    • Attached garage spaces: 2
    Features
    • Levels: Two
    • Stories: 2
    • Patio & porch: Covered
    • Exterior features: Rain Gutters
    • Pool features: None, Community
    • Fencing: Wood
    Lot
    • Size: 6,185 sqft
    • Features: Interior Lot, Landscaped, Subdivision, Sprinkler System
    Details
    • Parcel number: R1216000O00401

    Construction

    Type & style
    • Home type: SingleFamily
    • Architectural style: Traditional,Detached
    • Property subtype: Single Family Residence
    Materials
    • Brick
    • Foundation: Slab
    • Roof: Composition
    Condition
    • Year built: 2021

    Utilities & green energy

    • Sewer: Public Sewer
    • Water: Public
    • Utilities for property: Sewer Available, Water Available, Cable Available

    Community & neighborhood

    Community
    • Community features: Playground, Pool, Trails/Paths
    Location
    • Region: Lavon
    • Subdivision: Lakepointe Ph I

    HOA & financial

    HOA
    • Has HOA: Yes
    • HOA fee: $750 annually
    • Services included: Association Management
    • Association name: Essex Management
    • Association phone: 972-428-2030

    Other

    Other facts
    • Listing terms: Cash,Conventional,FHA,VA Loan

    Price history

    DateEventPrice
    6/9/2025Sold--
    Source: NTREIS #20885124 Report a problem
    5/22/2025Pending sale$365,000$162/sqft
    Source: NTREIS #20885124 Report a problem
    5/7/2025Contingent$365,000$162/sqft
    Source: NTREIS #20885124 Report a problem
    5/7/2025Pending sale$365,000$162/sqft
    Source: Coldwell Banker Apex, Realtors #20885124 Report a problem
    4/10/2025Listed for sale$365,000-12.7%$162/sqft
    Source: NTREIS #20885124 Report a problem
    3/20/2024Listing removed$417,900$185/sqft
    Source: Ebby Halliday Realtors #20561011 Report a problem
    3/14/2024Listed for sale$417,900$185/sqft
    Source: NTREIS #20561011 Report a problem

    Public tax history

    YearProperty taxesTax assessment
    2025$12,354 -44.8%$370,278 -3.4%
    2024$22,400 +228.3%$383,325 -3.8%
    2023$6,823 -22.1%$398,283 +6.5%
    2022$8,758 +206%$373,990 +622%
    2021$2,863 $51,800

    Find assessor info on the county website

    Neighborhood: 75166

    Nearby schools

    GreatSchools rating
    Schools provided by the listing agent
    • Elementary: Nesmith
    • Middle: Leland Edge
    • High: Community
    • District: Community ISD

    Source: NTREIS. This data may not be complete. We recommend contacting the local school district to confirm school assignments for this home.

    Get a cash offer in 3 minutes
    Find out how much your home could sell for in as little as 3 minutes with a no-obligation cash offer.
    Estimated market value
    $355,000
    Get a cash offer in 3 minutes
    Find out how much your home could sell for in as little as 3 minutes with a no-obligation cash offer.
    Estimated market value
    $355,000