Skip main navigation
Off market
Street View
  • $594,700

    226 Browns Ln, Saint Matthews, KY 40207

    4beds
    3baths
    2,110sqft
    SingleFamily
    Built in 1929
    9,234 Square Feet Lot
    $594,700 Zestimate®
    $282/sqft
    $3,030 Estimated rent

    Home value

    $594,700

    $535,000 - $660,000

    $3,030/mo

    Zestimate® history
    Loading
    Loading...

    Owner options

    List your home for rent

    $3,030/mo

    Rent Zestimate®

    Find your next renter with Zillow Rental Manager. Plus, with online applications, you can quickly screen prospective tenants – for free.

    Learn more

    $3,030/mo

    Rent Zestimate®

    Refinance and save

    $3,632/mo

    Est. payment

    Refinancing to a lower rate could help reduce your monthly payments and save thousands over the life of the loan.

    See today's rates

    $3,632/mo

    Est. payment

    Explore your selling options

    Work with a Zillow partner agent

    Leverage their expertise and Zillow's premium Showcase listings to get your home seen by more buyers.

    Get started

    List with your own agent

    Get your home in front of millions of buyers by listing it on Zillow.

    Learn how to do it

    Sell it yourself

    Take full control of how buyers see your home on Zillow by listing For Sale by Owner (FSBO).

    List your home

    What's special

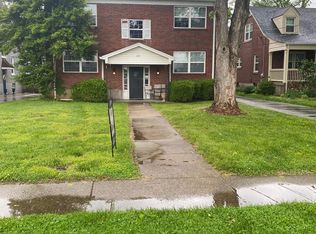
    **Winner's Circle Home** Fabulous, colossal charmer in highly sought-after St. Matthews! Have the best of everythingcharm, character, updates, generous size AND location! Soaring 10 foot ceilings & impeccable millwork throughout including three piece crown moulding throughout first floor. Stunning 9.5 inch baseboards, gleaming hardwood floors, original crystal style door knobs, updated neutral paint, several updated lighting fixtures & ceiling fans, replacement windows with decorative marble & granite window sills. Freshly landscaped, the front walkway enters into the enormous glassed in porch featuring woven style Roman window shades, diagonal ceramic tile entryway, dual ceiling fans with beadboard style ceiling & sconces flanking the original craftsman style front door. Elegant living room offers gas fireplace with tile hearth & custom mantle. Classic inlay detail in living room & dining room hardwood floors. Light filled dining room with sophisticated chandelier. Updated eat-in kitchen features granite countertops, oversized undermount sink, tile backsplash, crisp neutral painted cabinets with decorative moulding, recessed lighting, spacious island with deep storage drawers & generous pantry. Breakfast nook area with added bay window & cushion bench seat. Your choice of first or second floor master bedroom as both are generously sized with significant closet space. Second bedroom on first floor (currently used as guest room) with bamboo style Roman shades. First floor bathroom with neutral tile, jetted spa tub, rubbed bronze fixtures & hardware & updated vanity. Wide stairway with landing. Second floor houses quaint living room or tranquil sitting area with custom built-in, two sizeable bedrooms, two walk-in closets & full bathroom with neutral ceramic tile floor, wainscoting, marble top vanity, tiled shower with jaccuzi spa tub & custom designed shower doors. Finished basement with basket weave style carpet in large family room, updated glass block windows, full bathroom with neutral ceramic tile floor, shower with tile trim to ceiling, vanity with undermount sink, granite top & waterfall style faucet. Large room, currently used as home office, but could be used for multiple purposesoffice, playroom, craft room, etc. Ample room for storage in unfinished portion of the basement. Dual HVAC systems, whole house water softener (not currently being used), dual hot water heaters (one electric & one gas, current seller is only utilizing one of the two), blown in insulation added in walls & attic. Exterior of home updated to maintenance free soffits & trim. Enjoy entertaining or relaxing in your spacious backyard oasis! Large paver style patio with built-in bench seating. Rock garden with water feature lined with beautiful blooms leads to rear of yard. Freshly laid sod, brick style landscape edging, paver style patio, all with plenty of seclusion provided by privacy fenced yard. Parking is a breeze with the large driveway that opens to alleyway just behind. Added 2.5 Car garage, built with additional height, offers ample space for two cars as well as plenty of storage space & a half bath. Seller providing One Year Home Warranty to Buyer at closing.

    This property is off market, which means it's not currently listed for sale or rent on Zillow. This may be different from what's available on other websites or public sources.

    Facts & features

    Interior

    Bedrooms & bathrooms
    • Bedrooms: 4
    • Bathrooms: 3.5
    Heating
    • Forced air
    Cooling
    • Central
    Appliances
    • Included: Dishwasher, Dryer, Range / Oven, Washer
    Features
    • Flooring: Carpet, Hardwood
    • Has fireplace: Yes
    Interior area
    • Total interior livable area: 2,110 sqft

    Property

    Parking
    • Parking features: Garage - Attached, Garage - Detached, Off-street
    Features
    • Exterior features: Brick, Metal
    Lot
    • Size: 9,234 Square Feet
    Details
    • Parcel number: 22042200100012

    Construction

    Type & style
    • Home type: SingleFamily
    • Architectural style: Conventional
    Materials
    • Wood
    • Roof: Asphalt
    Condition
    • Year built: 1929

    Community & HOA

    Location
    • Region: Saint Matthews

    Financial & listing details

    • Price per square foot: $282/sqft
    • Tax assessed value: $397,650

    Price history

    DateEventPrice
    6/25/2012Sold$259,000-3.9%$123/sqft
    Source: Metro Search Inc. LLC DBA Apex MLS #1329256 Report a problem
    4/13/2012Listed for sale$269,500+1.7%$128/sqft
    Source: Semonin Realtors #1329256 Report a problem
    9/16/2011Listing removed$264,900$126/sqft
    Source: DM Team Realtors #1288025 Report a problem
    9/26/2010Price change$264,900-4.7%$126/sqft
    Source: DM Team Realtors, LLC #1288025 Report a problem
    7/17/2010Listed for sale$278,000+127.9%$132/sqft
    Source: DM Team Realtors, LLC #1288025 Report a problem
    12/30/1994Sold$122,000$58/sqft
    Source: Agent Provided Report a problem

    Public tax history

    YearProperty taxesTax assessment
    2024-- $397,650 +15.6%
    2023$3,418 -2.3%$344,080
    2022$3,497 -7%$344,080
    2021$3,760 +22.3%$344,080 +12.8%
    2020$3,074 $305,020
    2019$3,074 +2.6%$305,020
    2018$2,996 $305,020
    2017$2,996 +15.7%$305,020 +17.8%
    2013$2,590 +56.9%$259,000 +56.9%
    2011$1,650 $165,030
    2010$1,650 $165,030
    2009$1,650 $165,030
    2007-- $165,030 +7.6%
    2006-- $153,390
    2005-- $153,390
    2004-- $153,390
    Find assessor info on the county website

    Neighborhood: Saint Matthews

    Nearby schools

    GreatSchools rating
    Get pre-qualified for a loan
    At Zillow Home Loans, we can pre-qualify you in as little as 5 minutes with no impact to your credit score.

    An equal housing lender. NMLS #10287.

    Sell for more on Zillow
    Get a Zillow Showcase℠ listing at no additional cost and you could sell for .
    $594,700
    2% more
    +$11,894
    With Zillow Showcase(estimated)
    $606,594
