Fully Renovated 4-Bedroom Home with Chef's Kitchen, Vaulted Ceilings & Detached Workshop
Welcome to this beautifully remodeled 4-bedroom, 2.5-bath home offering 1,800 sq. ft. of thoughtfully updated living space. Recent upgrades include brand-new carpet, luxury vinyl plank flooring, fresh paint throughout, a new deck, and an upgraded owner's suite shower.
A chef's dream kitchen awaits, featuring a brand-new island with a fresh butcher block countertop, three ovens, and abundant cabinet space—perfect for cooking, entertaining, or both. Enjoy meals in the separate formal dining room, ideal for gatherings or quiet evenings.
The home boasts multiple spacious living areas, including a separate formal dining room, large living room with incredible vaulted ceilings and a breathtaking fireplace with stunning natural light that adds unique character and warmth.
The owner's suite is a true retreat, complete with its own built-in gas fireplace for cozy nights and added luxury.
Additional highlights include two separate entrances, a detached garage with an unfinished workshop—ideal for storage, hobbies, or potential expansion—and a covered patio area. The fully fenced backyard offers space and privacy, surrounded by mature landscaping.
Conveniently located near Seymour Johnson AFB, this move-in-ready home blends comfort, style, and versatility in a desirable location.
Sold for $265,000
$265,000
226 Bryant Circle, Goldsboro, NC 27534
4beds
1,807sqft
Single Family Residence
Built in 1975
0.53 Acres Lot
$270,000 Zestimate®
$147/sqft
$2,094 Estimated rent
Home value
$270,000
Estimated sales range
Not available
$2,094/mo
Zestimate® history
Owner options
List your home for rent
$2,094/mo
Rent Zestimate®
Find your next renter with Zillow Rental Manager. Plus, with online applications, you can quickly screen prospective tenants – for free.
$2,094/mo
Rent Zestimate®
Refinance and save
$1,613/mo
Est. payment
Refinancing to a lower rate could help reduce your monthly payments and save thousands over the life of the loan.
$1,613/mo
Est. payment
Explore your selling options
Work with a Zillow partner agent
Leverage their expertise and Zillow's premium Showcase listings to get your home seen by more buyers.
Get startedList with your own agent
Get your home in front of millions of buyers by listing it on Zillow.
Learn how to do itSell it yourself
Take full control of how buyers see your home on Zillow by listing For Sale by Owner (FSBO).
List your homeWhat's special
Zillow last checked:
Listing updated:
Listed by:
Jennifer Aubel 760-822-3786,
Choice Residential Real Estate, LLC
Bought with:
Jennifer Aubel, 322465
Choice Residential Real Estate, LLC
Source: Hive MLS,MLS#: 100512325 Originating MLS: Johnston County Association of REALTORS
Originating MLS: Johnston County Association of REALTORSFacts & features
Interior
Bedrooms & bathrooms
- Bedrooms: 4
- Bathrooms: 3
- Full bathrooms: 2
- 1/2 bathrooms: 1
Rooms
- Room types: Master Bedroom, Dining Room
Primary bedroom
- Level: First
Heating
- Fireplace(s), Forced Air, Electric
Cooling
- Central Air
Appliances
- Included: Electric Oven, Double Oven, Dishwasher
Features
- Vaulted Ceiling(s), High Ceilings, Kitchen Island, Ceiling Fan(s), Pantry
- Flooring: Carpet, LVT/LVP
Interior area
- Total structure area: 1,807
- Total interior livable area: 1,807 sqft
Property
Parking
- Total spaces: 2
- Parking features: Garage Faces Front, Detached, Additional Parking
Features
- Levels: One
- Stories: 1
- Patio & porch: Covered, Porch
- Fencing: Back Yard,Full,Partial,Vinyl
Lot
- Size: 0.53 Acres
Details
- Additional structures: Storage, Workshop
- Parcel number: 3539274308
- Zoning: Residential
- Special conditions: Standard
Construction
Type & style
- Home type: SingleFamily
- Property subtype: Single Family Residence
Materials
- Brick
- Foundation: Crawl Space
- Roof: Shingle
Condition
- New construction: No
- Year built: 1975
Utilities & green energy
- Sewer: Septic Tank
- Utilities for property: Water Connected
Community & HOA
Community
- Subdivision: Vinson Manor
HOA
- Has HOA: No
Location
- Region: Goldsboro
Financial & listing details
- Price per square foot: $147/sqft
- Tax assessed value: $205,250
- Annual tax amount: $1,489
- Date on market: 9/27/2025
- Cumulative days on market: 20 days
- Listing agreement: Exclusive Right To Sell
- Listing terms: Cash,Conventional,FHA,USDA Loan,VA Loan
- Road surface type: Paved
Price history
| Date | Event | Price |
|---|---|---|
| 9/2/2025 | Sold | $265,000$147/sqft |
Source:  Hive MLS #100512325 Report a problem Hive MLS #100512325 Report a problem | ||
| 7/20/2025 | Pending sale | $265,000$147/sqft |
Source: Hive MLS #100512325 Report a problem | ||
| 7/11/2025 | Listed for sale | $265,000$147/sqft |
Source: Hive MLS #100512325 Report a problem | ||
| 7/1/2025 | Contingent | $265,000$147/sqft |
Source: Hive MLS #100512325 Report a problem | ||
| 6/26/2025 | Listed for sale | $265,000$147/sqft |
Source: Hive MLS #100512325 Report a problem | ||
| 6/10/2025 | Pending sale | $265,000$147/sqft |
Source: Hive MLS #100512325 Report a problem | ||
| 6/7/2025 | Listed for sale | $265,000+39.5%$147/sqft |
Source: Hive MLS #100512325 Report a problem | ||
| 9/5/2024 | Sold | $190,000+13.8%$105/sqft |
Source: Public Record Report a problem | ||
| 5/16/2018 | Sold | $167,000+11.3%$92/sqft |
Source: Hive MLS #70659 Report a problem | ||
| 8/12/2014 | Sold | $150,000+9.1%$83/sqft |
Source: Public Record Report a problem | ||
| 5/31/2006 | Sold | $137,500$76/sqft |
Source: Public Record Report a problem | ||
Public tax history
| Year | Property taxes | Tax assessment |
|---|---|---|
| 2025 | $1,489 +4.9% | $229,630 +41.7% |
| 2024 | $1,419 +3.5% | $162,110 |
| 2023 | $1,370 | $162,110 |
| 2022 | $1,370 | $162,110 |
| 2021 | -- | $162,110 |
| 2020 | $1,242 | $162,110 |
| 2019 | $1,242 | $162,110 +42.5% |
| 2018 | $1,242 +40.4% | $113,730 |
| 2017 | $885 | $113,730 |
| 2016 | -- | $113,730 |
| 2015 | $873 | $113,730 |
| 2014 | -- | $113,730 |
| 2013 | -- | $113,730 |
| 2011 | -- | $113,730 |
| 2007 | -- | -- |
| 2005 | -- | -- |
| 2004 | -- | -- |
| 2003 | -- | -- |
| 2002 | -- | -- |
| 2001 | -- | -- |
| 2000 | -- | -- |
Find assessor info on the county website
Neighborhood: New Hope
Nearby homes
- $255,0003 bd3 ba3k sqft224 Bryant Cir, Goldsboro, NC 27534Sold
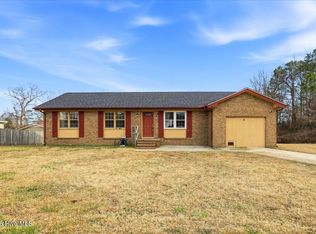
- $26,000-- bd-- ba-- sqft228 Bryant Cir, Goldsboro, NC 27534Off Market
- $26,000-- bd-- ba-- sqft222 Bryant Cir, Goldsboro, NC 27534Off Market
- $184,2003 bd1 ba1k sqft230 Bryant Cir, Goldsboro, NC 27534Off Market
- $115,7003 bd2 ba1k sqft225 Bryant Cir, Goldsboro, NC 27534Off Market
- $193,9003 bd2 ba1.3k sqft223 Bryant Cir, Goldsboro, NC 27534Off Market
- $26,000-- bd-- ba-- sqft220 Bryant Cir, Goldsboro, NC 27534Off Market
- $208,8503 bd2 ba1.7k sqft227 Bryant Cir, Goldsboro, NC 27534Sold
Nearby schools
GreatSchools rating
- 4/10Eastern Wayne Elementary SchoolGrades: PK-5Distance: 1 mi
- 4/10Eastern Wayne Middle SchoolGrades: 6-8Distance: 1.4 mi
- 4/10Eastern Wayne High SchoolGrades: 9-12Distance: 0.6 mi
Schools provided by the listing agent
- Elementary: Eastern Wayne
- Middle: Eastern Wayne
- High: Eastern Wayne
Source: Hive MLS. This data may not be complete. We recommend contacting the local school district to confirm school assignments for this home.


Get pre-qualified for a loan
At Zillow Home Loans, we can pre-qualify you in as little as 5 minutes with no impact to your credit score.An equal housing lender. NMLS #10287.
- North Carolina
- Wayne County
- Goldsboro
- 27534
- New Hope
- 226 Bryant Circle
Nearby cities
Nearby neighborhoods
Nearby zip codes
Other Goldsboro Topics
