Welcome to 226 Burkhard Street in the Lower Yoder Township area of Johnstown. Located on a quiet street, this property has been meticulously maintained and features a brand new roof on both the house & garage. As you enter the main floor you will be greeted by the beautiful original woodworking from 1924. The main floor includes a large foyer, living area, formal dining room, & a large kitchen w/ another dining room that overlooks the city. The 2nd floor includes a large bathroom & 3 spacious bedrooms. The attic is unfinished but is HUGE & has so much potential. The basement is unfinished but has tile flooring, storage, & a half bath. The exterior features a covered front porch, detached garage, beautiful landscaping & so much more.
Sold for $82,500
$82,500
226 Burkhard St, Johnstown, PA 15906
3beds
1,680sqft
Single Family Residence
Built in 1924
4,791 Square Feet Lot
$102,100 Zestimate®
$49/sqft
$1,223 Estimated rent
Home value
$102,100
$89,000 - $116,000
$1,223/mo
Zestimate® history
Owner options
List your home for rent
$1,223/mo
Rent Zestimate®
Find your next renter with Zillow Rental Manager. Plus, with online applications, you can quickly screen prospective tenants – for free.
$1,223/mo
Rent Zestimate®
Refinance and save
$434/mo
Est. payment
Refinancing to a lower rate could help reduce your monthly payments and save thousands over the life of the loan.
$434/mo
Est. payment
Explore your selling options
Work with a Zillow partner agent
Leverage their expertise and Zillow's premium Showcase listings to get your home seen by more buyers.
Get startedList with your own agent
Get your home in front of millions of buyers by listing it on Zillow.
Learn how to do itSell it yourself
Take full control of how buyers see your home on Zillow by listing For Sale by Owner (FSBO).
List your homeWhat's special
Formal dining roomBrand new roofLarge foyerMeticulously maintainedDetached garageBeautiful landscapingLarge kitchen
Zillow last checked:
Listing updated:
Listed by:
Hunter Ott 814-254-8121,
Howard Hanna Bardell Realty Altoona
Bought with:
Rachael Shroyer, RS347099
BHHS Preferred Ligonier
Source: AHAR,MLS#: 72991
Facts & features
Interior
Bedrooms & bathrooms
- Bedrooms: 3
- Bathrooms: 2
- Full bathrooms: 1
- 1/2 bathrooms: 1
Heating
- Baseboard, Hot Water, Natural Gas
Cooling
- Other
Appliances
- Included: Other
Features
- Ceiling Fan(s), Eat-in Kitchen
- Flooring: Other
- Windows: Other
- Basement: Full,Partially Finished
- Has fireplace: Yes
- Fireplace features: None
Interior area
- Total structure area: 1,680
- Total interior livable area: 1,680 sqft
- Finished area above ground: 1,680
- Finished area below ground: 0
Property
Parking
- Total spaces: 1
- Parking features: Detached, Garage
- Garage spaces: 1
Features
- Levels: Two
- Patio & porch: Covered, Porch
- Exterior features: Other
- Pool features: None
- Fencing: None
- Has view: Yes
Lot
- Size: 4,791 Square Feet
- Features: Level, Rolling Slope, Views
Details
- Additional structures: Garage(s)
- Parcel number: 39015. 418.000
- Zoning: Residential
- Special conditions: Standard
Construction
Type & style
- Home type: SingleFamily
- Architectural style: Traditional
- Property subtype: Single Family Residence
Materials
- Brick
- Foundation: Block
- Roof: Shingle
Condition
- Year built: 1924
Utilities & green energy
- Sewer: Public Sewer
- Water: Public
- Utilities for property: Other
Community & HOA
Community
- Subdivision: None
HOA
- Has HOA: No
Location
- Region: Johnstown
Financial & listing details
- Price per square foot: $49/sqft
- Annual tax amount: $1,927
- Date on market: 9/1/2023
- Listing terms: Cash,Conventional,FHA,VA Loan
- Inclusions: Kitchen Appliances
- Exclusions: Personal Items, Washer & Dryer
Price history
| Date | Event | Price |
|---|---|---|
| 10/31/2023 | Sold | $82,500$49/sqft |
Source:  AHAR #72991 Report a problem AHAR #72991 Report a problem | ||
| 9/11/2023 | Pending sale | $82,500$49/sqft |
Source:  CSMLS #96031152 Report a problem CSMLS #96031152 Report a problem | ||
| 9/1/2023 | Listed for sale | $82,500+37.5%$49/sqft |
Source: CSMLS #96031152 Report a problem | ||
| 2/10/2021 | Sold | $60,000-4%$36/sqft |
Source: CSMLS #96023235 Report a problem | ||
| 1/4/2021 | Pending sale | $62,500$37/sqft |
Source: RE/MAX Power Associates #96023235 Report a problem | ||
| 11/13/2020 | Price change | $62,500-3.8%$37/sqft |
Source: RE/MAX POWER Associates #96023235 Report a problem | ||
| 9/18/2020 | Listed for sale | $65,000$39/sqft |
Source: RE/MAX POWER Associates #96023235 Report a problem | ||
Public tax history
Tax history is unavailable.
Neighborhood: Westwood
Nearby homes
- $70,300-- bd-- ba-- sqft228 Burkhard St, Johnstown, PA 15906Off Market
- $66,400-- bd-- ba-- sqft127 J St, Johnstown, PA 15906Off Market
- $85,6003 bd1 ba1.3k sqft225 Burkhard St, Johnstown, PA 15906Off Market
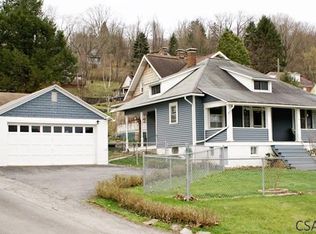
- $580-- bd-- ba-- sqft220 Burkhard St, Johnstown, PA 15906Off Market
- $88,8003 bd2 ba1.2k sqft221 Edgewood Ave, Johnstown, PA 15906Off Market
- $89,300-- bd-- ba-- sqft219 Edgewood Ave, Johnstown, PA 15906Off Market
- $16,080-- bd-- ba-- sqft223 Edgewood Ave, Johnstown, PA 15906Off Market
- $12,740-- bd-- ba-- sqft221 Burkhard St, Johnstown, PA 15906Off Market
Nearby schools
GreatSchools rating
- 2/10Greater Johnstown Elementary SchoolGrades: PK-4Distance: 1 mi
- 4/10Greater Johnstown Middle SchoolGrades: 5-7Distance: 3 mi
- 3/10Greater Johnstown Senior High SchoolGrades: 8-12Distance: 3.3 mi


Get pre-qualified for a loan
At Zillow Home Loans, we can pre-qualify you in as little as 5 minutes with no impact to your credit score.An equal housing lender. NMLS #10287.
- Pennsylvania
- Cambria County
- Johnstown
- 15906
- Westwood
- 226 Burkhard St
Nearby cities
Nearby neighborhoods
Nearby zip codes
Other Johnstown Topics
