This Norway floorplan is available to be built at Pine View Estates. Visit our two model homes during our weekly Open House; Wed, Thurs, Fri, and Sat from 12-5. Pine View Estates offers 6 floorplans to build. Beautiful Colonial Norway model, 2 story with first floor primary bedroom. This custom home designed by the award winning Cedar Knolll builders.
Sold for $563,585
$563,585
226 Butternut Drive Norway Lot 107, Oxford, PA 19363
3beds
2,512sqft
Single Family Residence
Built in 2024
7,500 Square Feet Lot
$582,100 Zestimate®
$224/sqft
$3,354 Estimated rent
Home value
$582,100
$553,000 - $611,000
$3,354/mo
Zestimate® history
Owner options
List your home for rent
$3,354/mo
Rent Zestimate®
Find your next renter with Zillow Rental Manager. Plus, with online applications, you can quickly screen prospective tenants – for free.
$3,354/mo
Rent Zestimate®
Refinance and save
$4,232/mo
Est. payment
Refinancing to a lower rate could help reduce your monthly payments and save thousands over the life of the loan.
$4,232/mo
Est. payment
Explore your selling options
Work with a Zillow partner agent
Leverage their expertise and Zillow's premium Showcase listings to get your home seen by more buyers.
Get startedList with your own agent
Get your home in front of millions of buyers by listing it on Zillow.
Learn how to do itSell it yourself
Take full control of how buyers see your home on Zillow by listing For Sale by Owner (FSBO).
List your homeWhat's special
Beautiful colonial norway modelPine view estates
Zillow last checked:
Listing updated:
Listed by:
Doug Chase 610-932-1000,
Beiler-Campbell Realtors-Oxford,
Co-Listing Agent: Corey Chase Snyder 484-888-2599,
Beiler-Campbell Realtors-Avondale
Bought with:
Doug Chase, RS161356A
Beiler-Campbell Realtors-Oxford
Source: Bright MLS,MLS#: PACT2058860
Facts & features
Interior
Bedrooms & bathrooms
- Bedrooms: 3
- Bathrooms: 3
- Full bathrooms: 2
- 1/2 bathrooms: 1
- Main level bathrooms: 2
- Main level bedrooms: 1
Rooms
- Room types: Dining Room, Primary Bedroom, Bedroom 2, Bedroom 3, Kitchen, Study, Great Room, Laundry
Basement
- Area: 1609
Heating
- Forced Air, Natural Gas
Cooling
- Central Air, Electric
Appliances
- Included: Dishwasher, Microwave, Oven/Range - Electric, Gas Water Heater
- Laundry: Main Level, Laundry Room
Features
- Flooring: Carpet, Hardwood, Vinyl
- Basement: Full,Concrete,Sump Pump,Unfinished
- Number of fireplaces: 1
Interior area
- Total structure area: 4,121
- Total interior livable area: 2,512 sqft
- Finished area above ground: 2,512
Property
Parking
- Total spaces: 4
- Parking features: Garage Faces Front, Asphalt, Attached, Driveway
- Attached garage spaces: 2
- Uncovered spaces: 2
- Details: Garage Sqft: 447
Accessibility
- Accessibility features: None
Features
- Levels: Two
- Stories: 2
- Pool features: None
Lot
- Size: 7,500 Square Feet
Details
- Additional structures: Above Grade, Below Grade
- Parcel number: 5604 0051
- Zoning: R
- Special conditions: Standard
Construction
Type & style
- Home type: SingleFamily
- Architectural style: Colonial
- Property subtype: Single Family Residence
Materials
- Frame, Stick Built, Vinyl Siding
- Foundation: Concrete Perimeter
- Roof: Asphalt
Condition
- Excellent
- New construction: Yes
- Year built: 2024
Details
- Builder model: Norway
- Builder name: BK CAMPBELL INC
Utilities & green energy
- Electric: 200+ Amp Service
- Sewer: Public Sewer
- Water: Public
Community & HOA
Community
- Subdivision: Pine View Estates
HOA
- Has HOA: Yes
- Services included: Common Area Maintenance
- HOA fee: $600 annually
Location
- Region: Oxford
- Municipality: LOWER OXFORD TWP
Financial & listing details
- Price per square foot: $224/sqft
- Date on market: 1/24/2024
- Listing agreement: Exclusive Right To Sell
- Listing terms: Cash,Conventional,FHA,VA Loan
- Ownership: Fee Simple
Price history
| Date | Event | Price |
|---|---|---|
| 6/28/2024 | Sold | $563,585+15%$224/sqft |
Source:  Bright MLS #PACT2058860 Report a problem Bright MLS #PACT2058860 Report a problem | ||
| 1/24/2024 | Pending sale | $489,900$195/sqft |
Source: Bright MLS #PACT2058860 Report a problem | ||
| 1/24/2024 | Listed for sale | $489,900$195/sqft |
Source: Bright MLS #PACT2058860 Report a problem | ||
Public tax history
Tax history is unavailable.
Neighborhood: 19363
Nearby homes
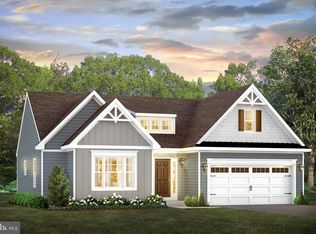
- $551,5903 bd2 ba1.4k sqft241 Butternut Dr LOT 117, Oxford, PA 19363Sold
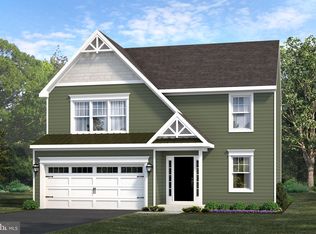
- $447,4553 bd3 ba1.7k sqft213 Butternut Dr LOT 112, Oxford, PA 19363Sold
- $423,3403 bd3 ba1.7k sqft219 Butternut Dr LOT 113, Oxford, PA 19363Sold
- $496,5003 bd2 ba1.4k sqft234 Butternut Dr LOT 106, Oxford, PA 19363Sold
- $484,5354 bd3 ba1.9k sqft233 Butternut Dr LOT 116, Oxford, PA 19363Sold
- $464,4204 bd3 ba2.2k sqft222 Butternut Dr LOT 108, Oxford, PA 19363Sold
- $429,4653 bd3 ba1.7k sqft246 Butternut Dr LOT 104, Oxford, PA 19363Sold
- $485,8803 bd3 ba1.7k sqft252 Butternut Dr LOT 103, Oxford, PA 19363Sold
Nearby schools
GreatSchools rating
- NAElk Ridge SchoolGrades: 1-2Distance: 1.8 mi
- 5/10Penn's Grove SchoolGrades: 7-8Distance: 2.2 mi
- 7/10Oxford Area High SchoolGrades: 9-12Distance: 2.3 mi
Schools provided by the listing agent
- District: Oxford Area
Source: Bright MLS. This data may not be complete. We recommend contacting the local school district to confirm school assignments for this home.
Get a cash offer in 3 minutes
Find out how much your home could sell for in as little as 3 minutes with a no-obligation cash offer.
Estimated market value
$582,100
Get a cash offer in 3 minutes
Find out how much your home could sell for in as little as 3 minutes with a no-obligation cash offer.
Estimated market value
$582,100
- Pennsylvania
- Chester County
- Oxford
- 19363
- 226 Butternut Drive Norway Lot 107
Nearby cities
Nearby zip codes
Other Oxford Topics
