Sad you missed this home while on the market? Now even better a lower price for the sweet home. NO DETAIL LEFT UNDONE! This cute as a button 2 BR/ 1 BA cabin has been fully renovated with every detail accounted for! Relax and enjoy the peacefulness that WV has to offer on your oversized deck or stargaze around your outdoor fire pit! Inside, you'll find the centerpiece of the home is a carefully crafted stone fireplace with a wood burning insert, complete with an electric blower and wood mantle. Since 2020, the sellers have added a new deck, new HVAC, new wood stove, new appliances, tongue & groove accents on walls & ceilings, finished the attic space with a whole house fan, and had a whole house generator hookup professionally installed. Accessible by an interior spiral staircase, the additional 672 sq ft currently serves as storage and a clean space for hobbies with a workbench. The lower level is also equipped with a radon mitigation system, epoxy flooring, a poured a concrete pad at the exterior, and a newer walk out French door. If that wasn't enough, other updates include double hung windows throughout, updated plumbing, electric, water heater, and well tank! The roof is also just 7 years old and includes gutter guards! The home sits on a wooded 3.02 acres with a 1/4 mile perimeter walking/ hiking trail! Close to Sleepy Creek, Berkeley Springs, Cacapon State Park and The Woods Resort!
Sold for $266,050
$266,050
226 Cabin Dr, Hedgesville, WV 25427
2beds
692sqft
Single Family Residence
Built in 1980
3.02 Acres Lot
$275,300 Zestimate®
$384/sqft
$1,579 Estimated rent
Home value
$275,300
$248,000 - $306,000
$1,579/mo
Zestimate® history
Owner options
List your home for rent
$1,579/mo
Rent Zestimate®
Find your next renter with Zillow Rental Manager. Plus, with online applications, you can quickly screen prospective tenants – for free.
$1,579/mo
Rent Zestimate®
Refinance and save
$1,386/mo
Est. payment
Refinancing to a lower rate could help reduce your monthly payments and save thousands over the life of the loan.
$1,386/mo
Est. payment
Explore your selling options
Work with a Zillow partner agent
Leverage their expertise and Zillow's premium Showcase listings to get your home seen by more buyers.
Get startedList with your own agent
Get your home in front of millions of buyers by listing it on Zillow.
Learn how to do itSell it yourself
Take full control of how buyers see your home on Zillow by listing For Sale by Owner (FSBO).
List your homeWhat's special
Electric blowerWood mantleCarefully crafted stone fireplaceNew wood stoveTongue and groove accentsOutdoor fire pitUpdated plumbing
Zillow last checked:
Listing updated:
Listed by:
Amanda Llewellyn 301-991-3404,
Keller Williams Realty Advantage,
Co-Listing Agent: Carmel A Llewellyn 304-839-2425,
Keller Williams Realty Advantage
Bought with:
Sara Duncan, WV0030127
RE/MAX Distinctive Real Estate
Source: Bright MLS,MLS#: WVBE2042824
Facts & features
Interior
Bedrooms & bathrooms
- Bedrooms: 2
- Bathrooms: 1
- Full bathrooms: 1
- Main level bathrooms: 1
- Main level bedrooms: 2
Basement
- Area: 672
Heating
- Wood Stove, Wall Unit, Baseboard, Electric, Wood
Cooling
- Ductless, Electric
Appliances
- Included: Cooktop, Microwave, Refrigerator, Washer, Dryer, Electric Water Heater
- Laundry: Lower Level
Features
- Attic/House Fan, Ceiling Fan(s), Combination Dining/Living, Open Floorplan, Kitchen Island, Recessed Lighting, Spiral Staircase, Dry Wall, Vaulted Ceiling(s), Wood Walls, Wood Ceilings
- Flooring: Luxury Vinyl
- Basement: Connecting Stairway,Full,Heated,Improved,Interior Entry,Concrete,Walk-Out Access,Workshop
- Number of fireplaces: 1
- Fireplace features: Mantel(s), Stone, Wood Burning Stove
Interior area
- Total structure area: 1,364
- Total interior livable area: 692 sqft
- Finished area above ground: 692
Property
Parking
- Total spaces: 8
- Parking features: Gravel, Shared Driveway, Driveway
- Uncovered spaces: 8
Accessibility
- Accessibility features: None
Features
- Levels: Two
- Stories: 2
- Patio & porch: Deck
- Pool features: None
- Has view: Yes
- View description: Trees/Woods
Lot
- Size: 3.02 Acres
- Features: Backs to Trees, Sloped, Unrestricted, Year Round Access, Wooded
Details
- Additional structures: Above Grade, Below Grade
- Parcel number: 04 13000600240000
- Zoning: 101
- Special conditions: Standard
- Other equipment: See Remarks
Construction
Type & style
- Home type: SingleFamily
- Architectural style: Cabin/Lodge,Raised Ranch/Rambler
- Property subtype: Single Family Residence
Materials
- Frame
- Foundation: Block, Active Radon Mitigation
- Roof: Shingle
Condition
- New construction: No
- Year built: 1980
Utilities & green energy
- Electric: 150 Amps
- Sewer: On Site Septic
- Water: Private, Well
- Utilities for property: Other Internet Service
Community & HOA
Community
- Subdivision: Woodhaven Knolls
HOA
- Has HOA: Yes
- Services included: Road Maintenance
- HOA fee: $150 annually
- HOA name: WOODHAVEN KNOLLS ASSOCIATION
Location
- Region: Hedgesville
- Municipality: Town Of Hedgesville
Financial & listing details
- Price per square foot: $384/sqft
- Tax assessed value: $119,800
- Annual tax amount: $836
- Date on market: 8/8/2025
- Listing agreement: Exclusive Right To Sell
- Listing terms: Cash,Conventional,FHA,USDA Loan,VA Loan
- Inclusions: Dehumidifier, Basement Work Bench
- Ownership: Fee Simple
Price history
| Date | Event | Price |
|---|---|---|
| 10/23/2025 | Sold | $266,050+2.4%$384/sqft |
Source:  Bright MLS #WVBE2042824 Report a problem Bright MLS #WVBE2042824 Report a problem | ||
| 9/21/2025 | Contingent | $259,900$376/sqft |
Source: Bright MLS #WVBE2042824 Report a problem | ||
| 9/13/2025 | Price change | $259,900-8.7%$376/sqft |
Source: Bright MLS #WVBE2042824 Report a problem | ||
| 9/9/2025 | Price change | $284,623-3.5%$411/sqft |
Source: Bright MLS #WVBE2042824 Report a problem | ||
| 8/30/2025 | Listed for sale | $295,000-1.6%$426/sqft |
Source: Bright MLS #WVBE2042824 Report a problem | ||
| 8/22/2025 | Contingent | $299,900$433/sqft |
Source: Bright MLS #WVBE2042824 Report a problem | ||
| 8/21/2025 | Price change | $299,900-3.2%$433/sqft |
Source: Bright MLS #WVBE2042824 Report a problem | ||
| 8/8/2025 | Listed for sale | $309,950+129.6%$448/sqft |
Source: Bright MLS #WVBE2042824 Report a problem | ||
| 4/22/2020 | Sold | $135,000$195/sqft |
Source: Public Record Report a problem | ||
| 3/17/2020 | Pending sale | $135,000$195/sqft |
Source: Pearson Smith Realty, LLC #WVBE175502 Report a problem | ||
| 3/10/2020 | Listed for sale | $135,000+77.6%$195/sqft |
Source: Pearson Smith Realty, LLC #WVBE175502 Report a problem | ||
| 2/10/2020 | Sold | $76,000-39.7%$110/sqft |
Source: Public Record Report a problem | ||
| 12/15/2019 | Listed for sale | -- |
Source: Auction.com Report a problem | ||
| 4/30/2019 | Sold | $126,000+9.6%$182/sqft |
Source: Public Record Report a problem | ||
| 3/17/2019 | Listed for sale | $115,000+145.7%$166/sqft |
Source: Pearson Smith Realty, LLC #WVBE160794 Report a problem | ||
| 8/24/2017 | Sold | $46,800$68/sqft |
Source: Public Record Report a problem | ||
| 6/14/2017 | Listed for sale | $46,800-33.1%$68/sqft |
Source: BMS Realty #BE9976339 Report a problem | ||
| 5/22/2014 | Sold | $70,000-6.7%$101/sqft |
Source: Agent Provided Report a problem | ||
| 1/15/2014 | Listed for sale | $75,000$108/sqft |
Source: Listhub #BE8253621 Report a problem | ||
Public tax history
| Year | Property taxes | Tax assessment |
|---|---|---|
| 2025 | $908 -1.6% | $74,710 -0.7% |
| 2024 | $923 -2.9% | $75,250 |
| 2023 | $951 +13.7% | $75,250 +4.7% |
| 2022 | $837 | $71,890 +6.1% |
| 2021 | -- | $67,750 +2.9% |
| 2020 | -- | $65,830 +50.7% |
| 2019 | $517 +3.4% | $43,690 +3.6% |
| 2018 | $500 +0.4% | $42,190 +1% |
| 2017 | $498 -0.6% | $41,770 +0.3% |
| 2016 | $501 -1.6% | $41,640 +1% |
| 2015 | $509 -54.3% | $41,230 -8.4% |
| 2014 | $1,115 +1.8% | $45,010 +3.3% |
| 2013 | $1,095 | $43,570 -1.8% |
| 2012 | $1,095 -9.5% | $44,350 -10.1% |
| 2011 | $1,211 +106.4% | $49,330 +0.6% |
| 2010 | $587 -3.4% | $49,030 -9.5% |
| 2009 | $607 +0.5% | $54,190 -1.1% |
| 2008 | $604 +3.6% | $54,780 +3.8% |
| 2007 | $583 +4.6% | $52,750 +7.9% |
| 2006 | $557 +5.4% | $48,910 +11.2% |
| 2005 | $529 | $43,980 +1.8% |
| 2004 | -- | $43,200 |
| 2003 | -- | $43,200 +29.7% |
| 2002 | -- | $33,300 +29.7% |
| 2001 | -- | $25,680 |
Find assessor info on the county website
Neighborhood: 25427
Nearby homes
- $349,7003 bd2 ba1.2k sqft230 Cabin Dr, Hedgesville, WV 25427Off Market
- $318,2002 bd2 ba1.9k sqft182 Cabin Dr, Hedgesville, WV 25427Off Market
- $211,9002 bd1 ba768 sqft282 Cabin Dr, Hedgesville, WV 25427Off Market
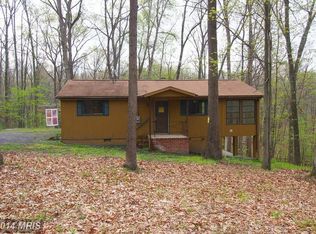
- $277,1002 bd1 ba1.6k sqft64 Cabin Dr, Hedgesville, WV 25427Off Market
- $356,7003 bd2 ba1.5k sqft161 Cabin Dr, Hedgesville, WV 25427Off Market
- $310,0003 bd1 ba2.9k sqft16 Cabin Dr, Hedgesville, WV 25427Off Market
- $479,0002 bd2 ba1.4k sqft269 Cabin Dr, Hedgesville, WV 25427Off Market
- $347,0002 bd2 ba1.6k sqft14 Cricket Ln, Hedgesville, WV 25427Off Market
Nearby schools
GreatSchools rating
- 7/10Tomahawk Intermediate SchoolGrades: 3-5Distance: 3.1 mi
- 7/10Hedgesville Middle SchoolGrades: 6-8Distance: 4.4 mi
- 4/10Hedgesville High SchoolGrades: 9-12Distance: 5.4 mi
Schools provided by the listing agent
- District: Berkeley County Schools
Source: Bright MLS. This data may not be complete. We recommend contacting the local school district to confirm school assignments for this home.
Get a cash offer in 3 minutes
Find out how much your home could sell for in as little as 3 minutes with a no-obligation cash offer.
Estimated market value
$275,300
Get a cash offer in 3 minutes
Find out how much your home could sell for in as little as 3 minutes with a no-obligation cash offer.
Estimated market value
$275,300
- West Virginia
- Berkeley County
- Hedgesville
- 25427
- 226 Cabin Dr
Nearby cities
Nearby zip codes
Other Hedgesville Topics
