Skip main navigation
Sold for $895,000
  • $895,000

    226 Cajetan St, Fort Collins, CO 80524

    4beds
    2,680sqft
    Single Family Residence
    Built in 2013
    3,291 Square Feet Lot
    $886,400 Zestimate®
    $334/sqft
    $3,355 Estimated rent

    Home value

    $886,400

    $842,000 - $940,000

    $3,355/mo

    Zestimate® history
    Loading
    Loading...

    Owner options

    List your home for rent

    $3,355/mo

    Rent Zestimate®

    Find your next renter with Zillow Rental Manager. Plus, with online applications, you can quickly screen prospective tenants – for free.

    Learn more

    $3,355/mo

    Rent Zestimate®

    Refinance and save

    $5,326/mo

    Est. payment

    Refinancing to a lower rate could help reduce your monthly payments and save thousands over the life of the loan.

    See today's rates

    $5,326/mo

    Est. payment

    Explore your selling options

    Work with a Zillow partner agent

    Leverage their expertise and Zillow's premium Showcase listings to get your home seen by more buyers.

    Get started

    List with your own agent

    Get your home in front of millions of buyers by listing it on Zillow.

    Learn how to do it

    Sell it yourself

    Take full control of how buyers see your home on Zillow by listing For Sale by Owner (FSBO).

    List your home

    What's special

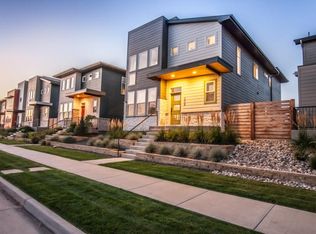
    Live the vibrant Old Town Fort Collins lifestyle in this 4 bed, 4 bath urban oasis with unforgettable outdoor spaces and smart upgrades featuring a robust 5.48kW solar array. Wow your guests on your rooftop patio with 360 degree views and unobstructed sunsets over the Rocky Mountains from your hot tub and a one-of-a-kind multi-tiered side-yard with natural stonework, garden beds, fire pit, bocce ball court, and an outdoor TV. Inside, you'll find vaulted ceilings, a 3-sided fireplace, custom reclaimed wooden details throughout, quality luxury vinyl plank flooring on all levels, and designer lighting. The gourmet kitchen and open-concept living make hosting easy, while the finished basement offers a second living area/4th bedroom, full bathroom and plenty of storage. The primary suite has a 5-piece bath and walk-in closet. Smart extras include multi-zone sprinklers and a laundry/mudroom with storage and folding station. BONUS: This home comes with a transferable 5-star rated STR listing and a fully furnished turn-key option. Located just .5 miles from Old Town's shops, breweries, and quick access to the 21 mile Poudre River Trail. HOA includes internet, cable, trash, and a community garden! Whether you're looking for a Colorado lifestyle upgrade- or a savvy investment, this is THE one! Hot tub, outside TV and interior TV wall mounts are also included.

    Zillow last checked:

    Listing updated:

    Listed by:

    The Blonder Group 970-413-3537,

    eXp Realty - Northern CO

    Bought with:

    Sara Horner, 100070300

    Group Mulberry

    Source: IRES as distributed by MLS GRID,MLS#: 1033187MLS Logo

    Facts & features

    Interior

    Bedrooms & bathrooms
    • Bedrooms: 4
    • Bathrooms: 4
    • Full bathrooms: 3
    • 1/2 bathrooms: 1
    • Main level bathrooms: 1
    Primary bedroom
    • Description: Luxury Vinyl
    • Features: 5 Piece Primary Bath
    • Level: Upper
    • Area: 210 Square Feet
    • Dimensions: 14 x 15
    Bedroom 2
    • Description: Luxury Vinyl
    • Level: Upper
    • Area: 110 Square Feet
    • Dimensions: 10 x 11
    Bedroom 3
    • Description: Luxury Vinyl
    • Level: Upper
    • Area: 100 Square Feet
    • Dimensions: 10 x 10
    Bedroom 4
    • Description: Luxury Vinyl
    • Level: Basement
    Dining room
    • Description: Luxury Vinyl
    • Level: Main
    • Area: 100 Square Feet
    • Dimensions: 10 x 10
    Kitchen
    • Description: Luxury Vinyl
    • Level: Main
    • Area: 150 Square Feet
    • Dimensions: 10 x 15
    Laundry
    • Description: Luxury Vinyl
    • Level: Main
    • Area: 56 Square Feet
    • Dimensions: 7 x 8
    Living room
    • Description: Luxury Vinyl
    • Level: Main
    • Area: 150 Square Feet
    • Dimensions: 10 x 15
    Recreation room
    • Description: Luxury Vinyl
    • Level: Basement
    • Area: 375 Square Feet
    • Dimensions: 15 x 25
    Study
    • Level: Upper
    • Area: 50 Square Feet
    • Dimensions: 5 x 10
    Heating
    • Forced Air
    Cooling
    • Central Air, Ceiling Fan(s)
    Appliances
    • Included: Gas Range, Dishwasher, Refrigerator, Washer, Dryer, Microwave, Disposal
    • Laundry: Washer/Dryer Hookup
    Features
    • Eat-in Kitchen, Separate Dining Room, Cathedral Ceiling(s), Open Floorplan, Walk-In Closet(s), Kitchen Island, High Ceilings
    • Windows: Window Coverings
    • Basement: Full,Partially Finished,Built-In Radon
    • Has fireplace: Yes
    • Fireplace features: Gas, Living Room
    Interior area
    • Total structure area: 1,849
    • Total interior livable area: 2,680 sqft
    • Finished area above ground: 1,849

    Property

    Parking
    • Total spaces: 2
    • Parking features: Garage Door Opener, Attached
    • Attached garage spaces: 2
    • Details: Attached
    Features
    • Levels: Two
    • Stories: 2
    • Patio & porch: Patio, Deck
    • Exterior features: Sprinkler System
    • Spa features: Heated
    • Fencing: Fenced,Wood
    • Has view: Yes
    • View description: Mountain(s), City
    • Waterfront features: River
    Lot
    • Size: 3,291 Square Feet
    • Features: Paved, Curbs, Gutters
    Details
    • Parcel number: R1630642
    • Zoning: RES
    • Special conditions: Private Owner

    Construction

    Type & style
    • Home type: SingleFamily
    • Architectural style: Contemporary
    • Property subtype: Single Family Residence
    Materials
    • Frame
    • Roof: Composition
    Condition
    • New construction: No
    • Year built: 2013

    Utilities & green energy

    • Electric: City
    • Gas: Xcel
    • Sewer: Public Sewer
    • Water: City
    • Utilities for property: Natural Gas Available, Electricity Available, Cable Available, Satellite Avail, High Speed Avail

    Community & HOA

    Community
    • Security: Fire Alarm
    • Subdivision: Old Town North Ftc
    HOA
    • Has HOA: Yes
    • Services included: Common Amenities, Trash, Management
    • HOA fee: $135 monthly
    • HOA name: Old Town North
    • HOA phone: 970-235-0607
    Location
    • Region: Fort Collins

    Financial & listing details

    • Price per square foot: $334/sqft
    • Tax assessed value: $842,100
    • Annual tax amount: $5,002
    • Date on market: 5/7/2025
    • Listing terms: Cash,Conventional,FHA,VA Loan
    • Exclusions: Seller's Personal Property
    • Electric utility on property: Yes
    • Road surface type: Asphalt

    Price history

    DateEventPrice
    6/9/2025Sold$895,000+3%$334/sqft
    Source: IRES as distributed by MLS GRID #1033187 Report a problem
    5/21/2025Pending sale$869,000$324/sqft
    Source: REcolorado as distributed by MLS GRID #IR1033187 Report a problem
    5/9/2025Listed for sale$869,000+117.3%$324/sqft
    Source: IRES as distributed by MLS GRID #1033187 Report a problem
    7/9/2024Listing removed--
    Source: Zillow Rentals Report a problem
    4/24/2024Listed for rent$4,500$2/sqft
    Source: Zillow Rentals Report a problem
    3/10/2024Listing removed--
    Source: Zillow Rentals Report a problem
    10/17/2023Price change$4,500+5.9%$2/sqft
    Source: Zillow Rentals Report a problem
    11/13/2022Listed for rent$4,250$2/sqft
    Source: Zillow Rental Manager Report a problem
    4/28/2014Sold$399,900$149/sqft
    Source: Public Record Report a problem

    Public tax history

    YearProperty taxesTax assessment
    2025$5,245 +4.8%$52,631 -5.7%
    2024$5,002 +17.3%$55,818 -1%
    2023$4,264 -1%$56,359 +24.8%
    2022$4,310 +15.3%$45,162 -2.8%
    2021$3,738 -0.4%$46,461 +16.3%
    2020$3,754 +13.1%$39,948 -0.7%
    2019$3,320 $40,226 +10.4%
    2018$3,320 $36,432
    2017$3,320 +0.3%$36,432 +14.7%
    2016$3,309 +15%$31,752 +0%
    2015$2,878 +101.8%$31,750 +103.1%
    2014$1,426 $15,630 +345.3%
    2013-- $3,510 -45.7%
    2012-- $6,470
    2011-- $6,470 -19.1%
    2010-- $8,000
    2009-- $8,000 -22.7%
    2008-- $10,350 +10.8%
    2007-- $9,340 -8%
    2006-- $10,150 +1650%
    2005-- $580
    Find assessor info on the county website

    Neighborhood: Old Town North

    Nearby schools

    GreatSchools rating
    Schools provided by the listing agent
    • Elementary: Tavelli
    • Middle: Cache La Poudre
    • High: Poudre

    Source: IRES as distributed by MLS GRID. This data may not be complete. We recommend contacting the local school district to confirm school assignments for this home.

    Get a cash offer in 3 minutes
    Find out how much your home could sell for in as little as 3 minutes with a no-obligation cash offer.
    Estimated market value
    $886,400
    Get a cash offer in 3 minutes
    Find out how much your home could sell for in as little as 3 minutes with a no-obligation cash offer.
    Estimated market value
    $886,400