The wait for the perfect home at the right price to hit the market is over! Welcome to 226 Caleb Drive in desirable Thornbury Township. This home stands tall on a premium corner in popular Brinton Village. The neighborhood offers walking trails, sidewalks, lighted streets, sport court, vast green open space, ample guest parking, yard care, and snow removal. Finally, you do not need to sacrifice size, outdoor space, and privacy to enjoy the easy living low maintenance lifestyle. This is the best of both worlds! As you approach the home, you will notice sharp architectural details and a welcoming front porch. Once inside the home, pride of ownership is immediately evident as everything is meticulously maintained. Prepare to be wowed because the combination of upgrades and features are a rare find. A few of the many are gorgeous hardwood flooring, fresh paint, oak stairs, extensive millwork, lighting, gas fireplace, stone exterior, alarm system, and much much more. The main level is highlighted by the gourmet kitchen. It is a chef’s dream with stainless appliances, gas cooking, double oven, custom island with built in microwave and wine rack, pendant lights, granite counters, and tile backsplash. The kitchen opens to the sunny breakfast area and dramatic two-story family room. A formal dining room, living room, office, and powder room completes the level. The huge primary bedroom suite is the highlight of the upper level. The bedroom features a tray ceiling, recessed lights, and massive walk-in closet. The luxurious primary bath is like having a spa at home. It even has a heated towel rack! Three additional generously sized bedrooms and two full baths are also found upstairs. Need more space? The finished basement with outside access provides significant additional living space. It features a half bath and enough space for a game area, lower-level family room, and exercise equipment. Use this significant additional space as you see fit! Looking for outdoor space? The covered front porch and expanded custom composite deck are areas to enjoy the warm weather. Need more value? The central air and hot water heater were recently replaced. All of this with low taxes in the most convenient location with routes 926, 202, 3, and 1 within minutes. In just a short drive, you have vibrant West Chester Borough, parks, and country clubs. Schedule your personal tour today because you can only appreciate the full value when you see it in person. Act quickly on this amazing opportunity!
Sold for $845,000
$845,000
226 Caleb Dr, West Chester, PA 19382
4beds
4,009sqft
Single Family Residence
Built in 2008
10,169 Square Feet Lot
$925,600 Zestimate®
$211/sqft
$4,852 Estimated rent
Home value
$925,600
$879,000 - $972,000
$4,852/mo
Zestimate® history
Owner options
List your home for rent
$4,852/mo
Rent Zestimate®
Find your next renter with Zillow Rental Manager. Plus, with online applications, you can quickly screen prospective tenants – for free.
$4,852/mo
Rent Zestimate®
Refinance and save
$6,086/mo
Est. payment
Refinancing to a lower rate could help reduce your monthly payments and save thousands over the life of the loan.
$6,086/mo
Est. payment
Explore your selling options
Work with a Zillow partner agent
Leverage their expertise and Zillow's premium Showcase listings to get your home seen by more buyers.
Get startedList with your own agent
Get your home in front of millions of buyers by listing it on Zillow.
Learn how to do itSell it yourself
Take full control of how buyers see your home on Zillow by listing For Sale by Owner (FSBO).
List your homeWhat's special
Gas fireplaceStone exteriorYard careWalking trailsHeated towel rackOak stairsPowder room
Zillow last checked:
Listing updated:
Listed by:
Mr. Gary A Mercer SR. 484-699-9327,
KW Greater West Chester,
Co-Listing Agent: Gary A Mercer Jr. 610-812-6204,
KW Greater West Chester
Bought with:
Jeff Scott, RS349452
BHHS Fox & Roach Malvern-Paoli
Source: Bright MLS,MLS#: PACT2050114
Facts & features
Interior
Bedrooms & bathrooms
- Bedrooms: 4
- Bathrooms: 5
- Full bathrooms: 3
- 1/2 bathrooms: 2
- Main level bathrooms: 1
Rooms
- Room types: Living Room, Dining Room, Primary Bedroom, Bedroom 2, Bedroom 3, Bedroom 4, Kitchen, Game Room, Family Room, Breakfast Room, Laundry, Office, Recreation Room, Primary Bathroom, Full Bath, Half Bath
Basement
- Area: 534
Heating
- Forced Air, Natural Gas
Cooling
- Central Air, Electric
Appliances
- Included: Double Oven, Stainless Steel Appliance(s), Gas Water Heater
- Laundry: Upper Level, Laundry Room
Features
- Breakfast Area, Ceiling Fan(s), Chair Railings, Crown Molding, Dining Area, Family Room Off Kitchen, Open Floorplan, Formal/Separate Dining Room, Kitchen Island, Eat-in Kitchen, Pantry, Primary Bath(s), Recessed Lighting, Wine Storage, Walk-In Closet(s), Upgraded Countertops, 2 Story Ceilings, 9'+ Ceilings, Tray Ceiling(s)
- Flooring: Hardwood, Ceramic Tile, Carpet, Wood
- Windows: Window Treatments
- Basement: Partially Finished,Walk-Out Access,Exterior Entry,Rear Entrance,Sump Pump
- Number of fireplaces: 1
- Fireplace features: Gas/Propane
Interior area
- Total structure area: 4,009
- Total interior livable area: 4,009 sqft
- Finished area above ground: 3,475
- Finished area below ground: 534
Property
Parking
- Total spaces: 4
- Parking features: Garage Faces Front, Inside Entrance, Garage Door Opener, Private, Driveway, Attached
- Attached garage spaces: 2
- Uncovered spaces: 2
Accessibility
- Accessibility features: None
Features
- Levels: Two
- Stories: 2
- Patio & porch: Porch, Deck
- Exterior features: Lighting, Sidewalks, Street Lights
- Pool features: None
Lot
- Size: 10,169 Square Feet
- Features: Front Yard, SideYard(s), Rear Yard
Details
- Additional structures: Above Grade, Below Grade
- Parcel number: 6601 0001.01C0
- Zoning: RES
- Special conditions: Standard
Construction
Type & style
- Home type: SingleFamily
- Architectural style: Traditional
- Property subtype: Single Family Residence
Materials
- Mixed
- Foundation: Concrete Perimeter
- Roof: Pitched,Shingle
Condition
- Excellent
- New construction: No
- Year built: 2008
Details
- Builder model: Abbey
- Builder name: Benson
Utilities & green energy
- Sewer: Public Sewer
- Water: Public
Community & HOA
Community
- Security: Security System
- Subdivision: Brinton Village
HOA
- Has HOA: Yes
- Amenities included: Common Grounds, Basketball Court, Jogging Path
- Services included: Common Area Maintenance, Maintenance Grounds, Snow Removal, Trash, Road Maintenance
- HOA fee: $300 monthly
- HOA name: BRINTON VILLAGE HOA
Location
- Region: West Chester
- Municipality: THORNBURY TWP
Financial & listing details
- Price per square foot: $211/sqft
- Tax assessed value: $302,100
- Annual tax amount: $8,453
- Date on market: 8/3/2023
- Listing agreement: Exclusive Right To Sell
- Inclusions: Kitchen Refrigerator, Washer, Dryer, Pool Table, Garage And Basement Storage Shelves, Garage Refrigerator And Gladiator Storage Unit, Safe In Laundry Room,
- Exclusions: Work Bench In Basement, Freezer In Basement,
- Ownership: Fee Simple
Price history
| Date | Event | Price |
|---|---|---|
| 12/13/2023 | Sold | $845,000-2.8%$211/sqft |
Source:  Bright MLS #PACT2050114 Report a problem Bright MLS #PACT2050114 Report a problem | ||
| 10/11/2023 | Pending sale | $869,000$217/sqft |
Source: Bright MLS #PACT2050114 Report a problem | ||
| 9/20/2023 | Price change | $869,000-3.3%$217/sqft |
Source: Bright MLS #PACT2050114 Report a problem | ||
| 8/4/2023 | Listed for sale | $899,000+57.7%$224/sqft |
Source: Bright MLS #PACT2050114 Report a problem | ||
| 9/14/2009 | Sold | $570,000$142/sqft |
Source: Public Record Report a problem | ||
Public tax history
| Year | Property taxes | Tax assessment |
|---|---|---|
| 2026 | $8,925 +2.3% | $302,100 |
| 2025 | $8,728 +2.2% | $302,100 |
| 2024 | $8,543 +1.1% | $302,100 |
| 2023 | $8,453 | $302,100 |
| 2022 | $8,453 +1.4% | $302,100 |
| 2021 | $8,340 +129.7% | $302,100 |
| 2020 | $3,631 -54.9% | $302,100 |
| 2019 | $8,047 +2.3% | $302,100 |
| 2018 | $7,869 +9900.2% | $302,100 |
| 2017 | $79 -98.8% | $302,100 |
| 2016 | $6,605 | $302,100 |
| 2015 | $6,605 | $302,100 |
| 2014 | $6,605 | $302,100 |
| 2013 | -- | $302,100 |
| 2012 | -- | $302,100 |
| 2011 | -- | $302,100 |
| 2010 | -- | $302,100 +359.9% |
| 2009 | -- | $65,690 |
| 2008 | -- | $65,690 |
Find assessor info on the county website
Neighborhood: 19382
Nearby homes
- $965,1004 bd4 ba5k sqft214 Caleb Dr, West Chester, PA 19382Off Market

- $833,2004 bd3 ba4.6k sqft275 Caleb Dr, West Chester, PA 19382Off Market
- $950,0003 bd4 ba5.1k sqft227 Caleb Dr, West Chester, PA 19382Pending
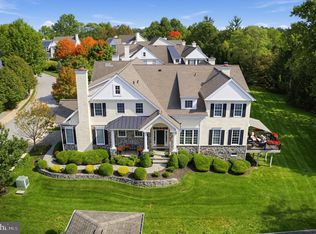
- $801,6003 bd2 ba3.3k sqft273 Caleb Dr, West Chester, PA 19382Off Market
- $910,3003 bd4 ba4.6k sqft225 Caleb Dr, West Chester, PA 19382Off Market
- $963,0004 bd3 ba3.5k sqft204 Caleb Dr, West Chester, PA 19382Off Market
- $961,1003 bd4 ba4.4k sqft223 Caleb Dr, West Chester, PA 19382Off Market
- $915,0003 bd4 ba5.4k sqft271 Caleb Dr, West Chester, PA 19382Sold
Nearby schools
GreatSchools rating
- 9/10Sarah W Starkweather El SchoolGrades: K-5Distance: 1.2 mi
- 6/10Stetson Middle SchoolGrades: 6-8Distance: 1 mi
- 8/10West Chester Bayard Rustin High SchoolGrades: 9-12Distance: 2 mi
Schools provided by the listing agent
- Elementary: Sarah W. Starkweather
- Middle: Stetson
- High: Rustin
- District: West Chester Area
Source: Bright MLS. This data may not be complete. We recommend contacting the local school district to confirm school assignments for this home.
Get a cash offer in 3 minutes
Find out how much your home could sell for in as little as 3 minutes with a no-obligation cash offer.
Estimated market value
$925,600
Get a cash offer in 3 minutes
Find out how much your home could sell for in as little as 3 minutes with a no-obligation cash offer.
Estimated market value
$925,600
- Pennsylvania
- Chester County
- West Chester
- 19382
- 226 Caleb Dr
