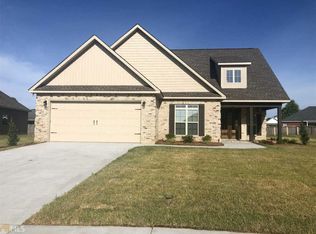
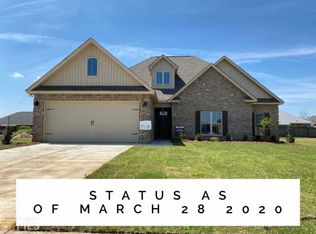
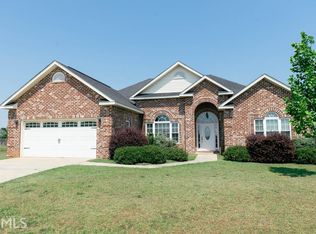
The Irwinton floor plan from Trinity Built homes is 3 bedrooms and 2 baths. Kitchen with stainless steel appliances, pantry, natural stone countertops and dining area. Spacious owner's suite with double vanities, walk-in closet, separate tub, and tiled shower.
This property is not currently displayed as for sale or rent on Zillow. This may be different from what's on other websites or public sources.