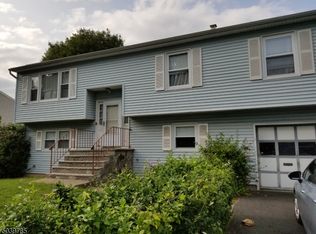
Stunning Bi-Level Residence in Avon Park, South Plainfield. Discover this impeccably maintained bi-level home ideally situated in the heart of Avon Park. Enjoy effortless access to a nearby golf courses, schools, shopping centers, and houses of worshipall just minutes from your doorstep. Exterior & Curb Appeal, Professionally landscaped lot with mature plantings. Elegant paver driveway and walkway leading to the front entrance. Main Living Level, Inviting foyer opens to a formal living room and dining room, both graced by hardwood floors. Four generously sized bedrooms on this level, all featuring hardwood flooring. Formal dining room steps out onto a covered deck with a built‐in BBQ area ideal for outdoor entertaining. Chef's Kitchen Expansive layout with granite countertops and undermount sinks Stainless steel dishwasher and gas range. Ample cabinetry and workspace for seamless meal preparation. Luxurious Primary Suite Soaring ceilings and a skylight flood the room with natural light. WI closet offering abundant storage. Spa‐style en-suite bathroom with dual vanities, a shower-tub combination, and a separate water closet. Lower Level Retreat Two versatile bonus rooms currently used as bedrooms but perfectly suited as a home office, gym, or guest quarters, Spacious family room leading to a screened-in porch complete with a hot tub. Convenient half bath and dedicated laundry room. Oversized two-car garage with extra storage space. Additional Highlights Brand-new energy-efficient windows Recently replaced hot water heater. Expansive, partially fenced backyard with room for play, gardening, or relaxation. This home blends thoughtful design with premium updates and an unbeatable location. Schedule your private tour today and experience everything this Avon Park treasure has to offer! Coming soon - July 26, 2025
Sold for $721,000
Street View
$721,000
226 Carlisle St, South Plainfield, NJ 07080
4beds
--sqft
Single Family Residence
Built in 1976
7,901 Square Feet Lot
$747,800 Zestimate®
$--/sqft
$4,042 Estimated rent
Home value
$747,800
$680,000 - $823,000
$4,042/mo
Zestimate® history
Owner options
List your home for rent
$4,042/mo
Rent Zestimate®
Find your next renter with Zillow Rental Manager. Plus, with online applications, you can quickly screen prospective tenants – for free.
$4,042/mo
Rent Zestimate®
Refinance and save
$4,985/mo
Est. payment
Refinancing to a lower rate could help reduce your monthly payments and save thousands over the life of the loan.
$4,985/mo
Est. payment
Explore your selling options
Work with a Zillow partner agent
Leverage their expertise and Zillow's premium Showcase listings to get your home seen by more buyers.
Get startedList with your own agent
Get your home in front of millions of buyers by listing it on Zillow.
Learn how to do itSell it yourself
Take full control of how buyers see your home on Zillow by listing For Sale by Owner (FSBO).
List your homeWhat's special
Zillow last checked:
Listing updated:
Listed by:
NORA JEAN MALAN,
EXP REALTY, LLC 866-201-6210
Source: All Jersey MLS,MLS#: 2601210R
Facts & features
Interior
Bedrooms & bathrooms
- Bedrooms: 4
- Bathrooms: 3
- Full bathrooms: 2
- 1/2 bathrooms: 1
Primary bedroom
- Features: Two Sinks, Full Bath, Walk-In Closet(s)
Bathroom
- Features: Tub Shower
Dining room
- Features: Formal Dining Room
Kitchen
- Features: Granite/Corian Countertops, Breakfast Bar, Kitchen Exhaust Fan, Eat-in Kitchen
Basement
- Area: 0
Heating
- Forced Air
Cooling
- Central Air, Ceiling Fan(s), Attic Fan
Appliances
- Included: Dishwasher, Dryer, Gas Range/Oven, Microwave, Refrigerator, Washer, Kitchen Exhaust Fan, Gas Water Heater
Features
- Cathedral Ceiling(s), High Ceilings, Skylight, Vaulted Ceiling(s), Laundry Room, Library/Office, Bath Half, Other Room(s), Family Room, Utility Room, Entrance Foyer, Kitchen, 4 Bedrooms, Living Room, Bath Full, Bath Second, Dining Room, None
- Flooring: Carpet, Ceramic Tile, Laminate, Wood
- Windows: Skylight(s)
- Basement: Slab, None
- Has fireplace: No
Interior area
- Total structure area: 0
Property
Parking
- Total spaces: 2
- Parking features: 2 Car Width, Paver Blocks, Garage, Attached, Driveway
- Attached garage spaces: 2
- Has uncovered spaces: Yes
Features
- Levels: Two, Bi-Level
- Stories: 2
- Patio & porch: Deck, Patio, Enclosed
- Exterior features: Deck, Patio, Enclosed Porch(es), Fencing/Wall, Storage Shed, Yard
- Spa features: Community
- Fencing: Fencing/Wall
Lot
- Size: 7,901 Square Feet
- Dimensions: 100.00 x 0.00
- Features: Near Shopping, Level
Details
- Additional structures: Shed(s)
- Parcel number: 2200106000000007
- Zoning: R10
Construction
Type & style
- Home type: SingleFamily
- Architectural style: Bi-Level
- Property subtype: Single Family Residence
Materials
- Roof: Asphalt
Condition
- Year built: 1976
Utilities & green energy
- Gas: Natural Gas
- Sewer: Public Sewer
- Water: Public
- Utilities for property: Cable Connected, Electricity Connected, Natural Gas Connected
Community & HOA
Community
- Features: Hot Tub
Location
- Region: South Plainfield
Financial & listing details
- Tax assessed value: $149,800
- Annual tax amount: $9,754
- Date on market: 7/26/2025
- Ownership: Fee Simple
- Electric utility on property: Yes
Price history
| Date | Event | Price |
|---|---|---|
| 9/4/2025 | Sold | $721,000+6.8% |
Source:  All Jersey MLS #2601210R Report a problem All Jersey MLS #2601210R Report a problem | ||
| 8/5/2025 | Contingent | $675,000 |
Source: All Jersey MLS #2601210R Report a problem | ||
| 7/26/2025 | Listed for sale | $675,000 |
Source: All Jersey MLS #2601210R Report a problem | ||
Public tax history
| Year | Property taxes | Tax assessment |
|---|---|---|
| 2025 | $10,459 | $149,800 |
| 2024 | $10,459 +4.6% | $149,800 |
| 2023 | $10,004 +1.3% | $149,800 |
| 2022 | $9,879 +2.4% | $149,800 |
| 2021 | $9,647 +4.2% | $149,800 |
| 2020 | $9,256 +14.2% | $149,800 |
| 2019 | $8,105 | $149,800 |
| 2018 | $8,105 -3.9% | $149,800 |
| 2017 | $8,434 +1.8% | $149,800 |
| 2016 | $8,284 +3.1% | $149,800 |
| 2015 | $8,038 +2.8% | $149,800 |
| 2014 | $7,820 +2.8% | $149,800 |
| 2013 | $7,606 +2.6% | $149,800 |
| 2012 | $7,411 +4.8% | $149,800 |
| 2011 | $7,071 -2.7% | $149,800 |
| 2010 | $7,267 +7.8% | $149,800 |
| 2009 | $6,743 | $149,800 |
| 2008 | -- | $149,800 |
| 2007 | $22,110 +12.2% | $149,800 |
| 2006 | $19,713 +2% | $149,800 |
| 2005 | $19,330 | $149,800 |
| 2004 | -- | $149,800 +22.8% |
| 2003 | -- | $122,000 |
| 2002 | -- | $122,000 |
| 2001 | -- | $122,000 |
Find assessor info on the county website
Neighborhood: 07080
Nearby homes
- $556,300-- bd-- ba-- sqft228 Carlisle St, South Plainfield, NJ 07080Off Market
- $624,1005 bd2 ba-- sqft220 Carlisle St, South Plainfield, NJ 07080Off Market
- $35,50010,001 Square Feet225 Walter St, South plainfield, NJ 07080Off Market
- $570,300-- bd-- ba-- sqft225 Walter St, South Plainfield, NJ 07080Off Market
- $566,800-- bd-- ba-- sqft232 Carlisle St, South Plainfield, NJ 07080Off Market
- $562,800-- bd-- ba-- sqft140 Kenwood Ave, South Plainfield, NJ 07080Off Market
- $581,900-- bd-- ba-- sqft229 Walter St, South Plainfield, NJ 07080Off Market
- $577,0003 bd2 ba1.5k sqft214 Carlisle St, South Plainfield, NJ 07080Off Market
Nearby schools
GreatSchools rating
- 8/10John E. Riley Elementary SchoolGrades: K-4Distance: 0.1 mi
- 5/10South Plainfield Middle SchoolGrades: 7-8Distance: 0.8 mi
- 6/10South Plainfield High SchoolGrades: 9-12Distance: 0.6 mi
Get a cash offer in 3 minutes
Find out how much your home could sell for in as little as 3 minutes with a no-obligation cash offer.
Estimated market value
$747,800
Get a cash offer in 3 minutes
Find out how much your home could sell for in as little as 3 minutes with a no-obligation cash offer.
Estimated market value
$747,800
- New Jersey
- Middlesex County
- South Plainfield
- 07080
- 226 Carlisle St
Nearby cities
Nearby zip codes
Other South Plainfield Topics
- Apartments for Rent in 07080
- Houses for Sale in 07080
- Houses for Rent in 07080
- 07080 Real Estate
- South Plainfield Condos
- Houses for Sale in South Plainfield
- Newest Listings in South Plainfield
- South Plainfield Home Values
- South Plainfield Real Estate Agents
- South Plainfield Refinance
- South Plainfield Mortgage Rates
