Skip main navigation
Off market
  • $620,700

    226 Carriage Dr, Glastonbury, CT 06033

    3beds
    2,456sqft
    SingleFamily
    Built in 1965
    0.6 Acres Lot
    $620,700 Zestimate®
    $253/sqft
    $3,893 Estimated rent

    Home value

    $620,700

    $583,000 - $664,000

    $3,893/mo

    Zestimate® history
    Loading
    Loading...

    Owner options

    List your home for rent

    $3,893/mo

    Rent Zestimate®

    Find your next renter with Zillow Rental Manager. Plus, with online applications, you can quickly screen prospective tenants – for free.

    Learn more

    $3,893/mo

    Rent Zestimate®

    Refinance and save

    $3,741/mo

    Est. payment

    Refinancing to a lower rate could help reduce your monthly payments and save thousands over the life of the loan.

    See today's rates

    $3,741/mo

    Est. payment

    Explore your selling options

    Work with a Zillow partner agent

    Leverage their expertise and Zillow's premium Showcase listings to get your home seen by more buyers.

    Get started

    List with your own agent

    Get your home in front of millions of buyers by listing it on Zillow.

    Learn how to do it

    Sell it yourself

    Take full control of how buyers see your home on Zillow by listing For Sale by Owner (FSBO).

    List your home

    What's special

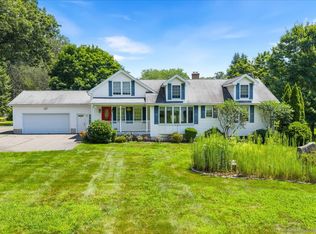
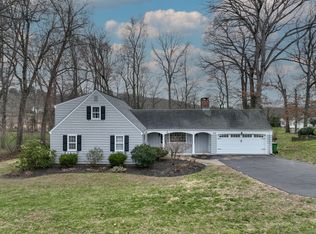
    THE HEART OF BUTTONBALL Looking for a great yard, updated kitchen and loads of living spaces? 226 Carriage Drive is the answer Spacious, updated white kitchen with butcher block counters, stainless appliances (including gas range & soft-close cabinetry has a nicely sized eating area with bay window and fabulous views of the backyard. Hardwood floors and current, neutral colors run throughout the first floor. The front to back living room includes a fireplace and access to the HEATED porch area, which would make an awesome playroom, office or second dining area. The other family/living area runs across the front of the house and has terrific access to the dining area/kitchen. An updated half bath with tile floor and laundry rounds out the first floor. Hardwood floors continue up to the second floor's 3 bedrooms, all with great closet space. The full bath is pleasing to the eye -- it's been updated with white fixtures and perfect grey paint. And if you need to overflow from the 2 living areas and the porch, look no further than the walk-out basement which includes a second half bathroom. Outside is also a treat -- the backyard slopes gently from the house to a HUGE flat area. Below the back deck you'll find a clever, space-saving shed/storage area. Public utilities, natural gas & a can't be beat location -- walk or bike the sidewalks to GHS, Buttonball Lane School, Rotary Park, Ross Park & even the restaurants, coffee shops and library in the town center

    This property is not currently displayed as for sale or rent on Zillow. This may be different from what's on other websites or public sources.

    Facts & features

    Interior

    Bedrooms & bathrooms
    • Bedrooms: 3
    • Bathrooms: 3
    • Full bathrooms: 1
    • 1/2 bathrooms: 2
    Heating
    • Baseboard, Gas
    Cooling
    • None
    Appliances
    • Included: Dishwasher
    • Laundry: Main Level
    Features
    • Cable - Available, Auto Garage Door Opener
    • Basement: Finished
    • Attic: Pull Down Stairs
    • Has fireplace: Yes
    Interior area
    • Total interior livable area: 2,456 sqft
    • Finished area below ground: 450

    Property

    Parking
    • Total spaces: 2
    • Parking features: Garage - Attached
    Features
    • Exterior features: Wood
    • Waterfront features: Not Applicable
    Lot
    • Size: 0.6 Acres
    • Features: Wooded
    Details
    • Parcel number: GLASME8B0880LS0022
    • Zoning: AA

    Construction

    Type & style
    • Home type: SingleFamily
    • Architectural style: Colonial
    Materials
    • Roof: Asphalt
    Condition
    • Year built: 1965

    Utilities & green energy

    • Sewer: Public Sewer
    • Water: Public Water Connected

    Community & HOA

    Location
    • Region: Glastonbury

    Financial & listing details

    • Price per square foot: $253/sqft
    • Tax assessed value: $292,400
    • Annual tax amount: $9,599
    • Total actual rent: 349000

    Price history

    DateEventPrice
    7/12/2019Sold$351,000+0.6%$143/sqft
    Source: Smart MLS #170198756 Report a problem
    5/28/2019Pending sale$349,000$142/sqft
    Source: Berkshire Hathaway HomeServices New England Properties #170198756 Report a problem
    5/25/2019Listed for sale$349,000+5.8%$142/sqft
    Source: Berkshire Hathaway NE Prop. #170198756 Report a problem
    5/4/2016Sold$329,900$134/sqft
    Source: Smart MLS #G10109362 Report a problem

    Public tax history

    YearProperty taxesTax assessment
    2025$9,599 +2.8%$292,400
    2024$9,336 +3%$292,400
    2023$9,067 +3%$292,400 +23.9%
    2022$8,803 -0.1%$236,000
    2021$8,808 +1.1%$236,000
    2020$8,708 +11.1%$236,000 +9.5%
    2019$7,836 +1%$215,500
    2018$7,758 -0.4%$215,500 +3.6%
    2017$7,790 +4.2%$208,000 +1.3%
    2016$7,477 $205,400
    Find assessor info on the county website

    Neighborhood: Gastonbury Center

    Nearby schools

    GreatSchools rating
    Schools provided by the listing agent
    • Elementary: Buttonball Lane
    • High: Glastonbury

    Source: The MLS. This data may not be complete. We recommend contacting the local school district to confirm school assignments for this home.

    Get pre-qualified for a loan
    At Zillow Home Loans, we can pre-qualify you in as little as 5 minutes with no impact to your credit score.

    An equal housing lender. NMLS #10287.

    Sell for more on Zillow
    Get a Zillow Showcase℠ listing at no additional cost and you could sell for .
    $620,700
    2% more
    +$12,414
    With Zillow Showcase(estimated)
    $633,114