Welcome Home to 226 Castlehill Dr. Zoned for Vestavia's coveted West Elementary. Immediately you will fall in love with the Architecture that sits at the very end of the cul-de-sac street. Inside you will notice all the Natural Light that beams through the generous amount of full length windows. Your beautiful Hardwood Floors flow through the entire main level of your open concept home. The Kitchen features Granite Counters, Smooth Top Range, Walk-in Pantry/Laundry & Large Island. It also has easy access to Entertainer's Private Grilling Deck that you will host family & friends over to watch the big game. The main level also Features the Giant Master Suite that boasts a double vanity, walk-in shower, separate soaking tub, private water closet & walk-in closet. Upstairs you will find Bedroom 2 w/ its own private bath & Bedrooms 3 & 4 that share a spacious Jack & Jill bath. The lower level is waiting on you to bring your design taste to finish out a stubbed bath and more living space.
Sold for $478,000
Street View
$478,000
226 Castlehill Dr, Birmingham, AL 35226
4beds
2,760sqft
Single Family Residence
Built in 2007
8,712 Square Feet Lot
$491,200 Zestimate®
$173/sqft
$2,968 Estimated rent
Home value
$491,200
$452,000 - $535,000
$2,968/mo
Zestimate® history
Owner options
List your home for rent
$2,968/mo
Rent Zestimate®
Find your next renter with Zillow Rental Manager. Plus, with online applications, you can quickly screen prospective tenants – for free.
$2,968/mo
Rent Zestimate®
Refinance and save
$2,890/mo
Est. payment
Refinancing to a lower rate could help reduce your monthly payments and save thousands over the life of the loan.
$2,890/mo
Est. payment
Explore your selling options
Work with a Zillow partner agent
Leverage their expertise and Zillow's premium Showcase listings to get your home seen by more buyers.
Get startedList with your own agent
Get your home in front of millions of buyers by listing it on Zillow.
Learn how to do itSell it yourself
Take full control of how buyers see your home on Zillow by listing For Sale by Owner (FSBO).
List your homeWhat's special
Zillow last checked:
Listing updated:
Listed by:
Joshua Ehmke 205-999-4281,
Keller Williams Realty Vestavia
Bought with:
Ty Taylor
Keller Williams Homewood
Kellie Drozdowicz
Keller Williams Homewood
Source: GALMLS,MLS#: 21411334
Facts & features
Interior
Bedrooms & bathrooms
- Bedrooms: 4
- Bathrooms: 4
- Full bathrooms: 3
- 1/2 bathrooms: 1
Rooms
- Room types: Bedroom, Bonus Room, Breakfast Room (ROOM), Dining Room, Bathroom, Great Room, Half Bath (ROOM), Kitchen, Master Bathroom, Master Bedroom
Primary bedroom
- Level: First
Bedroom 1
- Level: Second
Bedroom 2
- Level: Second
Primary bathroom
- Level: First
Bathroom 1
- Level: First
Bathroom 3
- Level: Second
Bathroom 4
- Level: Basement
Dining room
- Level: First
Kitchen
- Features: Stone Counters
- Level: First
Basement
- Area: 1538
Heating
- Central
Cooling
- Central Air
Appliances
- Included: Electric Cooktop, Gas Water Heater
- Laundry: Electric Dryer Hookup, Washer Hookup, Main Level, Laundry Room, Laundry (ROOM), Yes
Features
- Cathedral/Vaulted, Crown Molding, Smooth Ceilings, Tray Ceiling(s), Walk-In Closet(s)
- Flooring: Hardwood
- Windows: Bay Window(s)
- Basement: Full,Unfinished,Daylight,Bath/Stubbed,Concrete
- Attic: Walk-In,Yes
- Number of fireplaces: 1
- Fireplace features: Brick (FIREPL), Great Room, Gas
Interior area
- Total interior livable area: 2,760 sqft
- Finished area above ground: 2,760
- Finished area below ground: 0
Property
Parking
- Total spaces: 2
- Parking features: Basement, Driveway, Garage Faces Front
- Attached garage spaces: 2
- Has uncovered spaces: Yes
Features
- Levels: One and One Half
- Stories: 1.5
- Patio & porch: Porch, Open (DECK), Deck
- Pool features: None
- Has view: Yes
- View description: None
- Waterfront features: No
Lot
- Size: 8,712 Square Feet
- Features: Cul-De-Sac
Details
- Parcel number: 2900363004021.027
- Special conditions: N/A
Construction
Type & style
- Home type: SingleFamily
- Property subtype: Single Family Residence
- Attached to another structure: Yes
Materials
- 3 Sides Brick
- Foundation: Basement
Condition
- Year built: 2007
Utilities & green energy
- Water: Public
- Utilities for property: Sewer Connected, Underground Utilities
Community & HOA
Community
- Features: Street Lights
- Subdivision: Castlehill
Location
- Region: Birmingham
Financial & listing details
- Price per square foot: $173/sqft
- Tax assessed value: $431,200
- Annual tax amount: $3,940
- Price range: $478K - $478K
- Date on market: 3/4/2025
Price history
| Date | Event | Price |
|---|---|---|
| 4/29/2025 | Sold | $478,000+0.6%$173/sqft |
Source:  GALMLS #21411334 Report a problem GALMLS #21411334 Report a problem | ||
| 4/3/2025 | Contingent | $475,000$172/sqft |
Source: GALMLS #21411334 Report a problem | ||
| 3/7/2025 | Listed for sale | $475,000+3.5%$172/sqft |
Source: GALMLS #21411334 Report a problem | ||
| 6/17/2024 | Listing removed | -- |
Source: Zillow Rentals Report a problem | ||
| 5/27/2024 | Price change | $3,300+27%$1/sqft |
Source: Zillow Rentals Report a problem | ||
| 11/21/2022 | Listed for rent | $2,5990%$1/sqft |
Source: Zillow Rental Network Premium Report a problem | ||
| 10/22/2022 | Listing removed | -- |
Source: Zillow Rental Manager Report a problem | ||
| 9/21/2022 | Listed for rent | $2,600+18.2%$1/sqft |
Source: Zillow Rental Manager Report a problem | ||
| 9/19/2022 | Listing removed | -- |
Source: GALMLS #1330068 Report a problem | ||
| 8/4/2022 | Listed for sale | $459,000+30.4%$166/sqft |
Source: GALMLS #1330068 Report a problem | ||
| 4/7/2019 | Listing removed | $2,200$1/sqft |
Source: Zillow Rental Manager Report a problem | ||
| 3/2/2019 | Listed for rent | $2,200$1/sqft |
Source: Zillow Rental Manager Report a problem | ||
| 9/28/2007 | Sold | $352,085+369.4%$128/sqft |
Source: Agent Provided Report a problem | ||
| 11/14/2006 | Sold | $75,000$27/sqft |
Source: Public Record Report a problem | ||
Public tax history
| Year | Property taxes | Tax assessment |
|---|---|---|
| 2025 | $3,940 -51.6% | $43,120 -51% |
| 2024 | $8,143 -0.9% | $87,940 -0.9% |
| 2023 | $8,221 +11.8% | $88,780 +11.8% |
| 2022 | $7,354 +8.3% | $79,420 +8.3% |
| 2021 | $6,788 +12.3% | $73,300 +12.3% |
| 2020 | $6,045 +121.4% | $65,280 +117.2% |
| 2019 | $2,731 +3.9% | $30,060 +3.9% |
| 2018 | $2,627 | $28,940 |
| 2017 | $2,627 -7.3% | $28,940 -7.2% |
| 2016 | $2,834 +7.9% | $31,180 +7.7% |
| 2015 | $2,627 +1.3% | $28,940 +4.7% |
| 2014 | $2,593 -1.8% | $27,640 -3.1% |
| 2013 | $2,641 | $28,520 |
| 2012 | $2,641 -1.5% | $28,520 -1.5% |
| 2011 | $2,680 | $28,940 |
| 2010 | $2,680 -18.5% | $28,940 -18.5% |
| 2009 | $3,286 +2.1% | $35,490 +2.1% |
| 2008 | $3,220 +332.4% | $34,770 +332.5% |
| 2005 | $745 | $8,040 |
| 2004 | $745 | $8,040 |
Find assessor info on the county website
Neighborhood: 35226
Nearby homes
- $523,9004 bd4 ba3.2k sqft224 Castlehill Dr, Vestavia, AL 35226Off Market
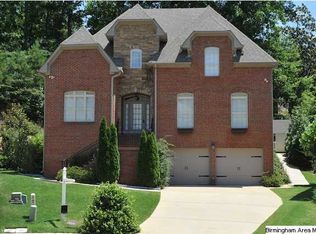
- $498,3004 bd4 ba3.2k sqft221 Castlehill Dr, Vestavia, AL 35226Off Market
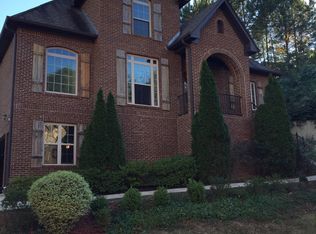
- $---- bd-- ba-- sqft221 Castlehill Dr, Birmingham, AL 35226Off Market
- $487,6004 bd3 ba2.3k sqft222 Castlehill Dr, Vestavia Hills, AL 35226Off Market

- $534,6005 bd4 ba4k sqft219 Castlehill Dr, Vestavia, AL 35226Off Market
- $522,9004 bd3 ba3k sqft218 Castlehill Dr, Vestavia, AL 35226Off Market
- $503,2004 bd2 ba3k sqft151 Castlehill Dr, Vestavia, AL 35226Off Market
- $550,3004 bd4 ba3k sqft217 Castlehill Dr, Vestavia, AL 35226Off Market
Nearby schools
GreatSchools rating
- 10/10Vestavia Hills Elementary School WestGrades: K-5Distance: 1.4 mi
- 10/10Louis Pizitz Middle SchoolGrades: 6-8Distance: 0.2 mi
- 6/10Vestavia Hills High School Freshman CampusGrades: 9Distance: 0.8 mi
Schools provided by the listing agent
- Elementary: Vestavia - West
- Middle: Pizitz
- High: Vestavia Hills
Source: GALMLS. This data may not be complete. We recommend contacting the local school district to confirm school assignments for this home.
Get a cash offer in 3 minutes
Find out how much your home could sell for in as little as 3 minutes with a no-obligation cash offer.
Estimated market value
$491,200
Get a cash offer in 3 minutes
Find out how much your home could sell for in as little as 3 minutes with a no-obligation cash offer.
Estimated market value
$491,200
- Alabama
- Jefferson County
- Vestavia Hills
- 35226
- 226 Castlehill Dr
Nearby cities
Nearby zip codes
Other Vestavia Hills Topics
