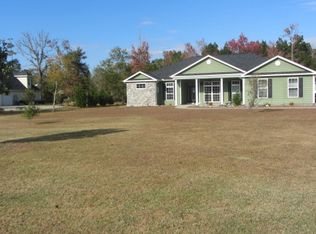
MOTIVATED SELLER ... PRICED TO SELL -- Welcome HOME to this beautifully maintained custom-built brick ranch situated on 1.95 private acres backing to mature woods, offering the perfect blend of space, comfort, and flexibility. This spacious home features 4 bedrooms, 3 bathrooms, and a large bonus room that could easily serve as a 5th bedroom, home office, media room, or guest suite. Inside, you'll find hardwood flooring, a cozy wood-burning fireplace, a formal dining room, and a bright Carolina room overlooking the peaceful backyard. The well-appointed kitchen offers stainless steel appliances, abundant cabinetry and counter space, and a center island ideal for meal preparation and entertaining. Architectural details including crown molding and chair rail accents add timeless character throughout. The spacious primary suite provides a private retreat with a sitting area, two walk-in closets, and an ensuite bath featuring a jetted tub, separate shower, bidet, double vanity, and ample storage. Outside, the property offers exceptional space for vehicles, hobbies, and recreation with an attached 2-car garage, detached 1-car garage, and separate carport. Bring your RV, boat, golf cart, motorcycle, or other toys—there is room for it all. Recent updates include a new roof in 2022 and HVAC system in 2023. Enjoy the privacy and tranquility of country living while remaining conveniently located near historic downtown Conway, shopping, dining, major highways, and approximately 24 miles from the beach. Some photos have been virtually staged. Schedule your private showing today and discover everything this exceptional property has to offer.
Pending
Price cut: $10K (6/5)
$540,000
226 Cat Tail Bay Dr., Conway, SC 29527
4beds
2,691sqft
Single Family Residence
Built in 2006
1.95 Acres Lot
$521,600 Zestimate®
$201/sqft
$7/mo HOA
What's special
Cozy wood-burning fireplaceLarge bonus roomHardwood flooringStainless steel appliancesWell-appointed kitchenSeparate carportFormal dining room
- 135 days |
- 734 |
- 28 |
Zillow last checked:
Listing updated:
Listed by:
Filomena M Thompson 301-758-4617,
Realty ONE Group Dockside
Source: CCAR,MLS#: 2604615
Originating MLS: Coastal Carolinas Association of Realtors
Facts & features
Interior
Bedrooms & bathrooms
- Bedrooms: 4
- Bathrooms: 3
- Full bathrooms: 3
Rooms
- Room types: Bonus Room, Carolina Room, Foyer, Utility Room
Primary bedroom
- Features: Tray Ceiling(s), Ceiling Fan(s), Linen Closet, Main Level Primary, Walk-In Closet(s)
- Level: First
- Dimensions: 21x21.3
Bedroom 1
- Level: First
- Dimensions: 10.8x13.7
Bedroom 2
- Level: First
- Dimensions: 12.2x13.7
Bedroom 3
- Level: First
- Dimensions: 11.1x12.7
Primary bathroom
- Features: Dual Sinks, Jetted Tub, Separate Shower, Vanity
Dining room
- Features: Separate/Formal Dining Room
- Dimensions: 10.6x11.11
Kitchen
- Features: Breakfast Bar, Dishwasher, Kitchen Island, Pantry, Stainless Steel Appliances, Solid Surface Counters
- Dimensions: 13.11x14
Living room
- Features: Ceiling Fan(s), Fireplace, Vaulted Ceiling(s)
- Dimensions: 15X23.4
Other
- Features: Bedroom on Main Level, Entrance Foyer, Utility Room
Heating
- Central, Electric
Cooling
- Attic Fan, Central Air
Appliances
- Included: Dishwasher, Disposal, Microwave, Range, Refrigerator
- Laundry: Washer Hookup
Features
- Attic, Tray Ceiling(s), Ceiling Fan(s), Dual Sinks, Fireplace, Jetted Tub, Linen Closet, Main Level Primary, Pull Down Attic Stairs, Permanent Attic Stairs, Sitting Area in Primary, Split Bedrooms, Separate Shower, Vanity, Walk-In Closet(s), Window Treatments, Breakfast Bar, Bedroom on Main Level, Entrance Foyer, Kitchen Island, Stainless Steel Appliances
- Flooring: Carpet, Luxury Vinyl, Luxury VinylPlank, Tile, Wood
- Doors: Storm Door(s)
- Windows: Window Treatments
- Attic: Pull Down Stairs,Permanent Stairs
- Has fireplace: Yes
Interior area
- Total structure area: 3,579
- Total interior livable area: 2,691 sqft
Video & virtual tour
Property
Parking
- Total spaces: 8
- Parking features: Attached, Two Car Garage, Boat, Garage, Garage Door Opener, RV Access/Parking
- Attached garage spaces: 2
Features
- Levels: One
- Stories: 1
- Patio & porch: Front Porch, Patio
- Exterior features: Patio
- Has spa: Yes
Lot
- Size: 1.95 Acres
- Features: 1 or More Acres, Irregular Lot
Details
- Additional structures: Second Garage
- Additional parcels included: ,
- Parcel number: 33313020009
- Zoning: FA
- Special conditions: None
- Other equipment: Satellite Dish
Construction
Type & style
- Home type: SingleFamily
- Architectural style: Ranch
- Property subtype: Single Family Residence
Materials
- Brick
- Foundation: Slab
Condition
- Resale
- Year built: 2006
Utilities & green energy
- Water: Public
- Utilities for property: Cable Available, Electricity Available, Phone Available, Sewer Available, Underground Utilities, Water Available
Community & HOA
Community
- Features: Golf Carts OK, Long Term Rental Allowed
- Security: Smoke Detector(s)
- Subdivision: Cat Tail Bay
HOA
- Has HOA: Yes
- Amenities included: Owner Allowed Golf Cart, Owner Allowed Motorcycle, Pet Restrictions, Tenant Allowed Golf Cart, Tenant Allowed Motorcycle
- HOA fee: $7 monthly
Location
- Region: Conway
Financial & listing details
- Price per square foot: $201/sqft
- Tax assessed value: $456,681
- Annual tax amount: $913
- Date on market: 2/21/2026
- Listing terms: Cash,Conventional,FHA,VA Loan
- Electric utility on property: Yes
Estimated market value
$521,600
$496,000 - $548,000
$2,337/mo
Price history
| Date | Event | Price |
|---|---|---|
| 6/22/2026 | Pending sale | $540,000$201/sqft |
Source: | ||
| 6/5/2026 | Price change | $540,000-1.8%$201/sqft |
Source: | ||
| 5/4/2026 | Price change | $550,000-3.5%$204/sqft |
Source: | ||
| 4/8/2026 | Price change | $569,900-5%$212/sqft |
Source: | ||
| 3/9/2026 | Price change | $599,900-3.2%$223/sqft |
Source: | ||
| 2/21/2026 | Listed for sale | $620,000+77.1%$230/sqft |
Source: | ||
| 3/24/2021 | Listing removed | -- |
Source: Owner Report a problem | ||
| 10/29/2014 | Listing removed | $350,000$130/sqft |
Source: Owner Report a problem | ||
| 7/31/2014 | Listed for sale | $350,000+1300%$130/sqft |
Source: Owner Report a problem | ||
| 5/8/2012 | Sold | $25,000-34.2%$9/sqft |
Source: Public Record Report a problem | ||
| 11/24/2004 | Sold | $38,000$14/sqft |
Source: Public Record Report a problem | ||
Public tax history
| Year | Property taxes | Tax assessment |
|---|---|---|
| 2025 | $913 +3.5% | $274,101 +3.2% |
| 2024 | $882 +10.2% | $265,547 +15% |
| 2023 | $800 +3.3% | $230,910 |
| 2022 | $774 | $230,910 |
| 2021 | $774 +14.8% | -- |
| 2020 | $674 | -- |
| 2019 | -- | -- |
| 2018 | $718 | $9,520 0% |
| 2017 | -- | $9,522 |
| 2016 | -- | $9,522 0% |
| 2015 | -- | $9,523 |
| 2014 | $703 | $9,523 |
| 2013 | -- | -- |
| 2012 | -- | -- |
| 2010 | -- | $14,368 +45.7% |
| 2009 | -- | $9,864 |
| 2008 | -- | $9,864 -33.3% |
| 2007 | -- | $14,796 +1066.9% |
| 2005 | -- | $1,268 |
| 2004 | $223 +32.1% | $1,268 +32.1% |
| 2003 | $169 | $960 |
Find assessor info on the county website
Monthly payment
Est. payment$--/mo
Payment breakdown
Explore the cost of this home by adjusting the details. Changes won't be saved.All calculations are estimates and provided by Zillow, Inc. for informational purposes only. Actual amounts may vary.
HOA fees may include property taxes on listings classified as Co-Ops. Contact the listing agent and/or owner for fee details.
Mortgage interest rates are dependent on a number of factors, including credit score, down payment, and repayment length. Interest rate data provided by Zillow Group Marketplace, Inc. as of 1/1/1970 from various mortgage lenders with which we have lead or other similar arrangements; the Estimated Payment is an average of those rates.
See how much you could borrow to make a competitive offer.
Climate risks
Neighborhood: 29527
Nearby schools
GreatSchools rating
- 7/10Pee Dee Elementary SchoolGrades: PK-5Distance: 4.2 mi
- 4/10Whittemore Park Middle SchoolGrades: 6-8Distance: 8.3 mi
- 5/10Conway High SchoolGrades: 9-12Distance: 7.8 mi
Schools provided by the listing agent
- Elementary: Pee Dee Elementary School
- Middle: Whittemore Park Middle School
- High: Conway High School
Source: CCAR. This data may not be complete. We recommend contacting the local school district to confirm school assignments for this home.
A local agent can set up tours, give advice and negotiate with sellers.
A local lender can help you make sure your offer is ready when you are.
- South Carolina
- Horry County
- Conway
- 29527
- 226 Cat Tail Bay Dr.


